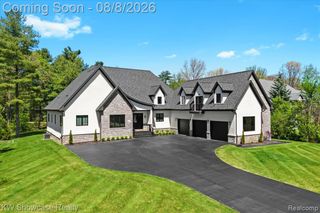
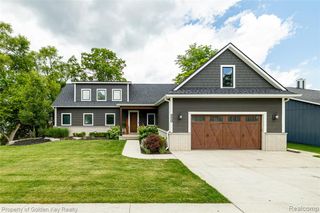
3500 Raftwood Drive, Commerce Twp, MI 48382
- 4 beds |
- 3 baths |
- 3,359 sqft
 Single-Family Home
  Built in 1967
  1.65acre lot
 2 car garage
  $417/sqft
  Listed 27 days ago
Property Description
Experience exceptional lakefront living in this beautifully appointed 4-bedroom, 3-full-bath home, ideally situated on a Premium 1.65-acre Peninsula with more than 1,000 feet of Pristine Lake frontage. Surrounded by well-manicured landscaping, this peaceful retreat offers Outstanding water views, two private docks, and an Unforgettable setting. The open-concept interior is filled with natural light and enhanced by rich wood flooring, upscale features, and refined finishes. At the heart of the home, the chef's kitchen features a built-in oven, an expansive island with a gas cooktop, abundant workspace, and an adjoining dining area. The spacious living room showcases sweeping lake views, while the inviting family room offers a fireplace and direct access to the outdoor patio. The generous primary suite includes ample closet space and a beautifully finished walk-in shower. Three additional spacious bedrooms, two more full baths, and a convenient laundry room provide comfort and functionality for family and guests. The finished walkout level adds even more versatile living space, including a media room, workshop, and patio access. With breathtaking views, extensive shoreline, two docks, and a serene natural setting, this remarkable property offers the perfect blend of luxury, privacy, and waterfront living. Sewer hookup is complete.
- Listing Status:
- Active
- Date Added:
- July 26, 2026
- Data Last Updated:
- August 20, 2026 at 3:45PM
- Listing Office:
- RE/MAX Classic : 248-684-6655
- Listing Agent:
- Susan McFarland : 586-915-7500
- MLS ID:
- 61014254

- Other Structures: PorchDeckPatio
- Parking: Parking spaces: 2
- General: BrickWood SidingQuad-LevelSplit LevelBasement
- Road/Access: Paved
- HOA Amenities: 500.0Annually
- Originating MLS: MiRealSource
- School District: Huron Valley Schools
- County: Oakland
- Zoning: T2NR8ESEC 7 TRENTWOOD SUB LOT 21
- View: WaterView
- Fencing: Fenced
- Water: Private Well
- Source: MiRealSource
This listing courtesy of Susan McFarland , RE/MAX Classic
Monthly Payment
- Principal & Interest $
- Property Taxes $
- Home Insurance $
- VA Funding Fee $