5210 Addington Drive, Commerce Charter Township, MI 48390
- 2 beds |
- 2 baths |
- 1,242 sqft
 Condominium
  Built in 2004
  —— sqft lot
  1 car garage
  $200/sqft
  Listed 6 days ago
Property Description
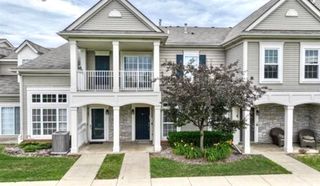
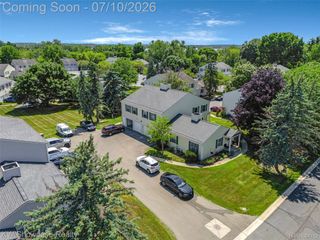
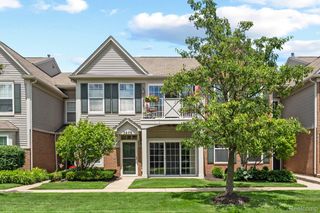
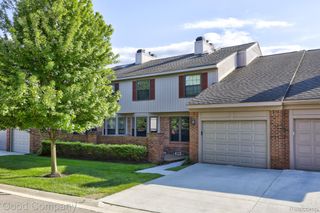
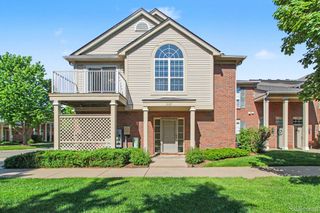
Step into this wonderful well kept community at Addington Corners complex. This end unit is well maintained, move-in ready only steps away to the relaxing pool. Walk in from your own private entry with attached garage (new garage door installed in April 2020 with ample shelves for storage.This upper unit boasts an open floor /spacious living room w/ vaulted ceilings with updated lighting fixtures & cozy gas fireplace adjacent to a spacious dining area that steps out to the private balcony. 2 Bedrooms each have ceiling fans to saty cool and an in unit laundry room. Award winning Walled Lake Schools. Close to shopping, restaurants & freeways. This condo offers the carefree condo living youve been waiting for. Association Fee Includes Water **Listing Agent is also owner**BATVAI
- Listing Status:
- Active
- Data Last Updated:
- July 22, 2026 at 7:43AM
- Listing Office:
- 3DX Real Estate LLC : 8883041447
- Listing Agent:
- Vivian Bargone : 2483204857
- MLS ID:
- 20261054797

- General: BalconyGrounds maintenance
- Style: End unitRaised ranch
- Other Structures: CoveredPatio
- Pool: CommunityInGround
- Parking: One car garageAttachedGarage faces side
- Roofing: Asphalt
- General: BrickVinyl sidingWood sidingOneStoryUpSlab
- Road/Access: Paved
- HOA Amenities: MaintenanceGroundsMaintenanceStructureSnowRemovalTrashWater425.0Monthly
- Originating MLS: Realcomp II Ltd
- School District: Walled lake
- County: Oakland
- Zoning: T2NR8ESEC 33 OAKLAND COUNTY CONDOMINIUM PLAN NO 1564 ADDINGTON CORNERS UNIT 60BLDG 5 L 31166 P 236 10-20-03 FR 376-0131733351060
- Utilities: Underground utilities
- Water: Public
- Sewer: Public sewer
- Source: Realcomp II Ltd
This listing courtesy of Vivian Bargone , 3DX Real Estate LLC
Monthly Payment
- Principal & Interest $
- Property Taxes $
- Home Insurance $
- VA Funding Fee $