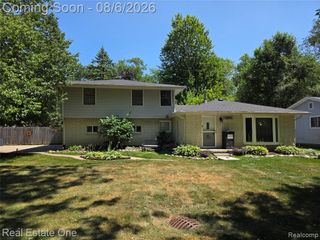
140 Marci Lane, Commerce Twp, MI 48382
- 3 beds |
- 3 baths |
- 1,486 sqft
 Single-Family Home
  Built in 1995
  1.05acre lot
 2 car garage
  $273/sqft
  Listed 2 days ago
Property Description
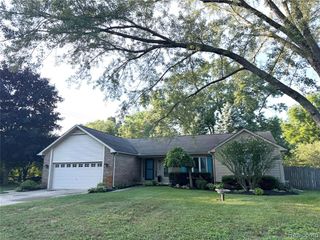
Welcome to 140 Marci Lane in Commerce Township, offering the perfect combination of comfortable living, a functional floor plan, and plenty of outdoor space! Situated on a spacious 1-acre lot, this home features 3 bedrooms, 2.5 bathrooms, 1,486 square feet above grade, plus a partially finished basement providing additional living and storage space. The entry level is designed for convenience, featuring a primary en-suite, first-floor laundry, half bath, and an inviting living room highlighted by an updated gas fireplace. A dramatic two-story foyer welcomes you inside, while the large kitchen offers plenty of space for cooking and entertaining and flows into the adjacent dining area. Upstairs you'll find two additional bedrooms along with a refreshed full bathroom. The partially finished basement provides flexible space for a recreation room, home office, workout area, or additional entertaining space. Outside, enjoy the privacy and possibilities of the 1-acre property, complete
- Listing Status:
- Active
- Date Added:
- August 20, 2026
- Data Last Updated:
- August 20, 2026 at 1:45PM
- Listing Office:
- Remerica United Realty : 248-344-1800
- Listing Agent:
- Christopher Bailey : 734-751-6638
- MLS ID:
- 70552886

- General: Lawn SprinklerBath
- Parking: Parking spaces: 2
- Windows: Storms/Screens
- General: BrickVinyl SidingTwoBasement
- Road/Access: Paved
- Originating MLS: MiRealSource
- School District: Walled Lake Cons School District
- County: Oakland
- Zoning: T2NR8ESEC 2 PART OF SW 1/4 OF SW 1/4 BEG AT PT DIST N 00-28-00 E 642.21 FT FROM SW SEC CORTH S 89-30-00 E 210 FTTH N 00-28-00 E 160 FTTH S 89-30-00 E 225 FTTH S 00-28-00 W 165 FTTH ALG CURVE TO LEFTRAD 512.35 FTCHORD BEARS S 84-09-3 4 W 113.17 FTDIST OF 113.40 FTTH ALG CURVE TO RIGHTRAD 512.35 FTCHORD BEARS S 84-09-34 W 113.21 FTDIST OF 113.44 FTTH N 89-30-00 W 210 FT
- Source: MiRealSource
This listing courtesy of Christopher Bailey , Remerica United Realty
Monthly Payment
- Principal & Interest $
- Property Taxes $
- Home Insurance $
- VA Funding Fee $

 New - 1 day ago