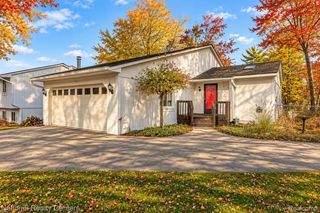
1752 Middle Trail Road, Commerce Charter Township, MI 48390
- 3 beds |
- 2 baths |
- 1,950 sqft
 Single-Family Home
 Built in 1958
 0.33acre lot
 2 car garage
 $182/sqft
 Listed 22 days ago
Property Description
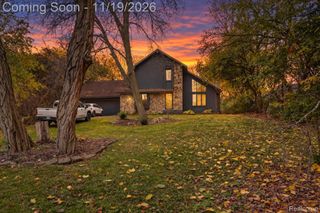
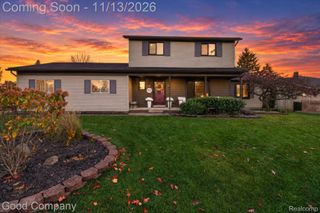
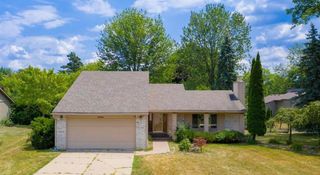
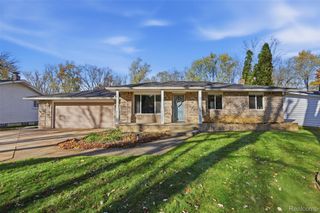
Brand new carpeting and rare 3% assumable VA mortgage opportunity! Qualified buyer may assume the existing mortgage and take advantage of a substantially below-market interest rate. Subject to lender approval. Welcome to 1752 Middle Trail Road in Commerce Township! Nestled on a quiet street, this well maintained 3-bedroom, 2-bath home offers nearly 2,000 square feet of comfortable living space with a functional open floor plan. Enjoy a fully fenced backyard perfect for kids or Fido complete with a covered patio, shed, fire pit and dog run. Inside, you'll find new luxury vinyl plank flooring and updated lighting on the lower level that adds a modern touch to the home. The island kitchen features well-built cherry wood cabinetry with updated hardware, along with newer stainless-steel appliances including a refrigerator, cooktop and dishwasher. The living room off the main entrance serves as a focal point of the home, complete with a fireplace, vaulted ceiling, lots of natural light and is perfect for entertaining and gatherings. Ideal location near M5 for commuters to Downtown Detroit, Ann Arbor, or elsewhere. Close to parks, Airline Trail, shopping, dining, restaurants, and places of worship.
- Listing Status:
- Active
- Data Last Updated:
- November 19, 2026 at 6:42AM
- Listing Office:
- Max Broock, REALTORS®-Birmingham : 2486446700
- Listing Agent:
- Linda Hiller Novak : 2484087811
- MLS ID:
- 20261087265

- General: LightingShedsSheds allowed
- Style: ContemporarySplit level
- Other Structures: PatioPorch
- Pool: None
- Parking: Twoand half car garageAttachedDirect accessDrivewayElectricityin garageGarage faces side
- Roofing: Asphalt
- General: Brick veneerTriLevelCrawl spacePoured
- Road/Access: Paved
- Originating MLS: Realcomp II Ltd
- School District: Walled lake
- County: Oakland
- Zoning: T2NR8ESEC 25 MAROTTA'S ORCHARD VIEW SUB LOT 201725177016
- Fencing: Fenced
- Water: Well
- Sewer: Septic tank
- Source: Realcomp II Ltd
This listing courtesy of Linda Hiller Novak , Max Broock, REALTORS®-Birmingham
Monthly Payment
- Principal & Interest $
- Property Taxes $
- Home Insurance $
- VA Funding Fee $

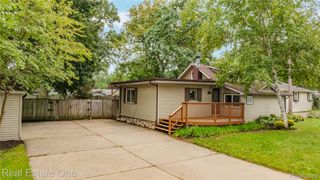
 New - 2 days ago