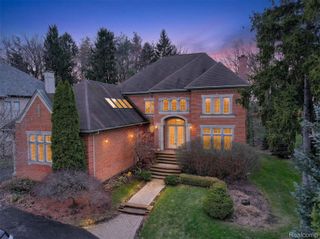
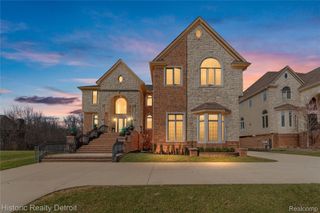
1868 Carsons Cove Cove, Commerce Twp, MI 48390
- 5 beds |
- 6 baths |
- 8,000 sqft
 Single-Family Home
  Built in 2000
  0.72acre lot
 3 car garage
  $188/sqft
  Listed 17 days ago
Property Description
There are homes that impress - and then there is 1868 Carson Cove. Set on a private wooded waterfront lot with direct canal access, a covered pedestrian bridge, a private sand beach, and a dock, this extraordinary estate delivers a lifestyle that cannot be replicated. A sweeping drive winds past Japanese maples, sculpted boxwoods, and towering hardwoods to an arched leaded-glass entry - arriving at a soaring two-story foyer with travertine floors and a curved cherry staircase with hand-turned balusters that stops every visitor cold. The formal living room anchors around a wood-burning fireplace with dramatic surround and arched windows framing treetop views, flowing into a chandelier-lit wainscoted dining room. The open-concept family room and gourmet kitchen are panoramic - floor-to-ceiling windows and French doors frame the canal while a slate-blue stone island, Viking double wall oven, Thermador range, built-in wet bar with cherry glass-front cabinetry, walk-in pantry with floor-to-ceiling shelving, and dedicated coffee station make this a chef's showroom. A cherry-built home office with arched windows, granite laundry room, mudroom with custom built-ins, and two half baths complete the main level. The primary suite is a private wing: a two-sided gas fireplace divides the bedroom - with French doors to a private balcony - from a vaulted sitting room with panoramic treetop views. The spa bath offers dual vanities with stone countertops, a marble-surround jetted soaking tub, steam shower with textured glass enclosure, and a dedicated makeup vanity. A skylight-lit dressing room with custom island dresser and double hanging rods completes two massive walk-in closets. The lower level rivals a private club. A projector theater with ceiling-mounted projector and framed cinema screen flows into a lounge anchored by a stunning full-wall natural stone fireplace, with French doors opening to the patio. A catering kitchen with curved maple island and granite countertops, a dedicated wine room and liquor room with custom w
- Listing Status:
- Active
- Data Last Updated:
- July 6, 2026 at 1:42AM
- Listing Office:
- Keller Williams Realty Lakeside : 5865320500
- Listing Agent:
- Cosmin Hosu : 5867896737
- MLS ID:
- 58050211951

- General: Balcony
- Style: Colonial
- Other Structures: DeckPatioPorch
- Pool: None
- Parking: Three car garageAttachedElectricityin garageHeated garageGarage door openerSide entrance
- Windows: Bay windowsWindow treatments
- General: BrickStoneTwoBasement
- HOA Amenities: ParkPlayground150.0Quarterly
- Originating MLS: MiRealSource
- School District: Walled lake
- County: Oakland
- Zoning: T2NR8ESEC 28 OAKLAND COUNTY CONDOMINIUM PLAN NO 1201 HIDDEN PARADISE UNIT 49 L 20588 P 299 9-30-99 FR 0191728126059
- Water: Well
- Sewer: Septic tank
- Source: MiRealSource
This listing courtesy of Cosmin Hosu , Keller Williams Realty Lakeside
Monthly Payment
- Principal & Interest $
- Property Taxes $
- Home Insurance $
- VA Funding Fee $