$250,000
20209 Chesapeake Circle, Commerce Twp, MI 48390
- 2 beds |
- 2 baths |
- 1,568 sqft
 Condominium
  Built in 2005
  42acre lot
 2 car garage
  $159/sqft
  Listed 1 month ago
Property Description
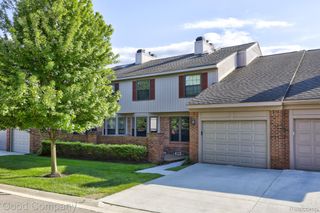
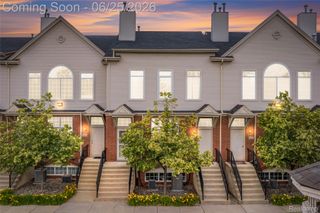
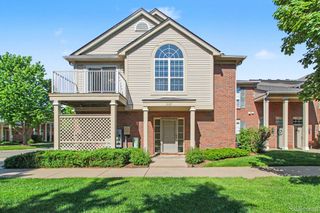
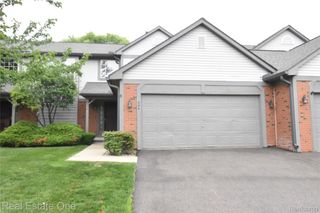
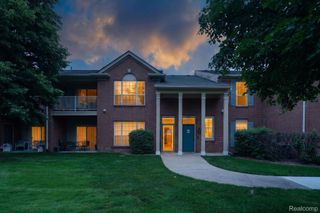
Stunning upper unit ranch condo in sought after Maple Crossing facing the amazing scenery of the woods! Features include: Largest floor plan in Maple Crossing, 2 bedrooms, 2 full baths, open floor plan, vaulted ceilings, fireplace in great room, recessed lights and ceiling fan, dining area, master bedroom with walk out balcony and ensuite bathroom, 2 walk in closets, new A/C and blinds,1 car attached garage. Great complex with clubhouse and swimming pool. Award winning schools. Easy access to major highways, shopping, and restaurants. Immediate possession available. Licensed agents must be physically present for all showings. BATVAI.Brand new garage door!
- Listing Status:
- Active
- Data Last Updated:
- July 6, 2026 at 12:43AM
- Listing Office:
- KW Advantage : 2483808800
- Listing Agent:
- Kavita Gupta : 2485956526
- MLS ID:
- 81026024239

- General: Balcony
- Other Structures: CoveredOtherPorch
- Pool: CommunityInGroundOutdoorPool
- Parking: AttachedGarage door openerPavedGarage faces side
- Roofing: Asphalt
- Windows: Screens
- General: BrickWood sidingBiLevelSlab
- HOA Amenities: PoolSecuritySpa hot tubMaintenanceGroundsOtherSewerSnowRemovalTrashWater350.0Monthly
- Originating MLS: Greater Metropolitan Association of REALTORS
- School District: Walled lake
- County: Oakland
- Zoning: T2NR8ESEC 33 OAKLAND COUNTY CONDOMINIUM PLAN NO 1560 MAPLE CROSSING UNIT 230BLDG 20 L 30926 P 062 7-2-04 FR 101-0181733106230
- Fencing: OtherPrivacy
- Utilities: Cable connectedNatural gas connectedPhone connected
- Water: Public
- Sewer: Public sewer
- Source: Greater Metropolitan Association of REALTORS
This listing courtesy of Kavita Gupta , KW Advantage
Monthly Payment
$Est. Payment
- Principal & Interest $
- Property Taxes $
- Home Insurance $
- VA Funding Fee $