2074 Ridgemont Street, Commerce Charter Township, MI 48382
- 3 beds |
- 2 baths |
- 1,728 sqft
 Single-Family Home
  Built in 1975
  0.56acre lot
 2 car garage
  $211/sqft
  Listed 5 days ago
Property Description
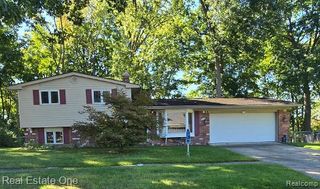
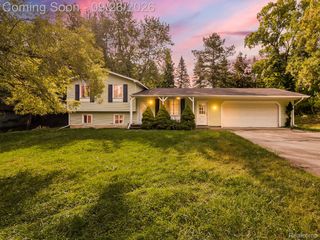
Welcome to 2074 Ridgemont in Commerce Twp. Situated on over half an acre in Commerce Township, this well-maintained quad-level home offers a rare combination of space, character, and lifestyle amenities. The bright, functional layout features three bedrooms, 1.1 baths, bamboo flooring, and multiple living areas, including a warm and inviting family room centered around a wood-burning fireplace. The kitchen and dining area open to a beautiful three-season room with skylights, creating the perfect space to relax and enjoy the natural light. A newly carpeted lower level adds flexible space for work, play, or storage, while the main-level sitting room provides even more versatility. Outside, the expansive lot features a deck, patio, sprinkler system with a new panel, and plenty of room to enjoy the outdoors. The property offers an attached 2-car garage plus a separate detached 1-car garage, ideal for hobbies, equipment, or additional parking. Additional updates include a replaced well pump, whole-house water filtration system with reverse osmosis, and Wallside Windows with remaining warranty. Enjoy private access to the HOA-owned beach and private North Commerce Lake, playground, and boat launch, bringing the best of a lake lifestyle close to home. With generous room sizes, thoughtful updates, fantastic outdoor space, and desirable lake access, this home offers comfort, convenience, and a lifestyle you'll love coming home to.
- Listing Status:
- Active
- Data Last Updated:
- October 5, 2026 at 7:43AM
- Listing Office:
- Century 21 Curran & Oberski : 7344646400
- Listing Agent:
- Jessica Tremonti : 3134780819
- MLS ID:
- 20261078799

- General: Second garage
- Style: Split level
- Other Structures: DeckPatioPorch
- Pool: None
- Parking: Twoand half car garageAttachedGarage door opener
- General: BrickWood sidingQuadLevelBasementPoured
- Road/Access: Paved
- HOA Amenities: 155.0Annually
- Originating MLS: Realcomp II Ltd
- School District: Walled lake
- County: Oakland
- Zoning: T2NR8ESEC 10 PART OF SW 1/4 BEG AT PT DIST N 89-52-35 E 1314.28 FT & S 00-17-45 E 1195.21 FT & S 47-26-10 W 405.97 FT FROM W 1/4 CORTH S 42-33-50 E 119.00 FTTH S 47-26-10 W 62.00 FTTH ALG CURVE TO LEFTRAD 380.00 FTCHORD BEARS S 38-39-54 W 115.90 FTDIST OF 116.34 FTTH N 42-33-50 W 136.68 FTTH N 47-26-10 E 176.54 FT TO BEG 0.50 A1710351033
- Water: Well
- Sewer: Septic tank
- Source: Realcomp II Ltd
This listing courtesy of Jessica Tremonti , Century 21 Curran & Oberski
Monthly Payment
- Principal & Interest $
- Property Taxes $
- Home Insurance $
- VA Funding Fee $