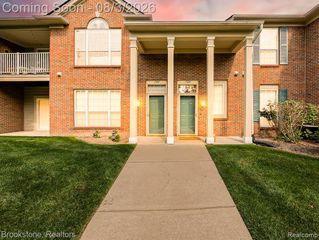
24202 Chesapeake Circle, Commerce Twp, MI 48390
- 2 beds |
- 2 baths |
- 1,587 sqft
 Condominium
  Built in 2005
  —— sqft lot
  1 car garage
  $170/sqft
  Listed 12 days ago
Property Description
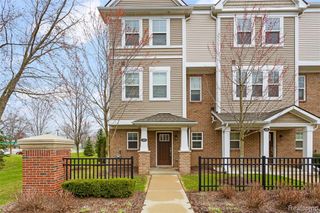
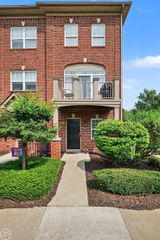
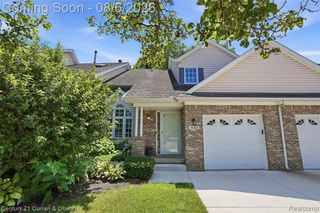
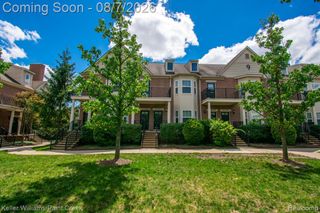
Welcome to this inviting upper-level condo featuring the largest floor plan in the community! This open-concept unit has been recently remodeled and freshly painted in a beautiful neutral color palette, highlighted by brand-new luxury vinyl plank flooring in kitchen and laundry room. The heart of the home is a stunning kitchen equipped with a counter breakfast bar, maple cabinets, Corian countertops, a new microwave, a new sink, and a new faucet alongside a full complement of appliances. Step into the spacious great room, which boasts soaring cathedral ceilings, a cozy corner gas fireplace, a new modern dining area light, and direct access to your private balcony. The master bedroom showcases its own cathedral ceilings, walk-in closet, balcony access, and an attached bath complete with new Corian countertops, a new sink, a new faucet, and a walk-in shower. A second bedroom also includes a spacious walk-in closet. From the moment you arrive, you will appreciate the private entry illuminated by new modern entry foyer lights, an intercom system, multiple ceiling fans, recessed lighting, a private laundry room, and a 1-car attached garage with additional parking in the rear of the building. This wonderful community offers fantastic amenities, including a swimming pool, clubhouse, private swim clubhouse access, an outdoor spa, a sprinkler system, and professionally manicured grounds. Best of all, the association fee covers outside maintenance, snow removal, lawn care, water, and trash pickup, offering a truly maintenance-free lifestyle
- Listing Status:
- Active
- Date Added:
- August 8, 2026
- Data Last Updated:
- August 20, 2026 at 3:45PM
- Listing Office:
- Community Choice Realty Inc : 248-729-0011
- Listing Agent:
- Lee Cao : 248-662-5818
- MLS ID:
- 61019195

- Style: Raised Ranch
- Parking: Parking spaces: 1
- General: Aluminum SidingBrickSlab
- Road/Access: Private Road
- HOA Amenities: Maintenance GroundsSnow RemovalTrashWaterMaintenance StructureSewer315.0Monthly
- Originating MLS: MiRealSource
- School District: Walled Lake Cons School District
- County: Oakland
- Zoning: T2NR8ESEC 33 OAKLAND COUNTY CONDOMINIUM PLAN NO 1560 MAPLE CROSSING UNIT 287BLDG 24 L 30926 P 062 7-2-04 FR 101-018
- Water: Other-See Remarks
- Source: MiRealSource
This listing courtesy of Lee Cao , Community Choice Realty Inc
Monthly Payment
- Principal & Interest $
- Property Taxes $
- Home Insurance $
- VA Funding Fee $

 New - 20 hours ago