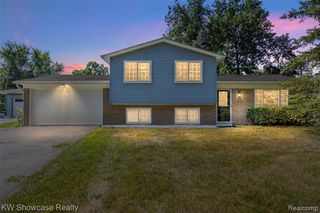
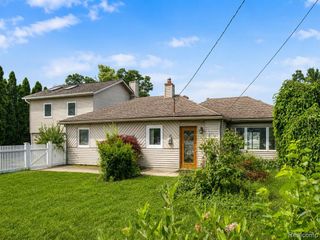
2571 Red Arrow Drive, Commerce Twp, MI 48382
- 4 beds |
- 2 baths |
- 1,800 sqft
 Single-Family Home
  Built in 1963
  0.32acre lot
 2 car garage
  $2/sqft
  Listed 1 month ago
Property Description
Welcome home to this spacious, well-maintained 4-bedroom, 2-bath home, offering approximately 1,800 square feet of comfortable living space in a desirable Commerce neighborhood. With its generous layout, oversized attached two-car garage, and large fenced backyard, this home offers the perfect combination of comfort, convenience, and space. Inside, you'll find bright and inviting living areas with plenty of room to relax, entertain, or spend time with family. The functional floor plan features four spacious bedrooms that provide flexibility for a home office, guest room, or growing household, along with two full bathrooms for added convenience. Step outside and enjoy the large, fully fenced backyard perfect for outdoor gatherings, pets, gardening, or simply relaxing in your own private outdoor space. The oversized attached two-car garage offers ample space for parking, additional storage, or a workshop. Located in a quiet, established neighborhood, this home is just minutes from schools, parks, shopping, restaurants, entertainment, and major freeways, making commuting and everyday errands quick and convenient.
- Listing Status:
- Active
- Date Added:
- July 17, 2026
- Data Last Updated:
- August 20, 2026 at 1:45PM
- Listing Office:
- Real Estate One-Commerce : 248-363-8300
- Listing Agent:
- Robert Harrell : 248-830-1870
- MLS ID:
- 61012528

- Other Structures: Porch
- Parking: Parking spaces: 2
- General: BrickVinyl SidingTri-LevelSplit LevelSlab
- Road/Access: Gravel
- Originating MLS: MiRealSource
- School District: Walled Lake Cons School District
- County: Oakland
- Zoning: T2NR8ESEC 12 GOLF MANOR SUB NO 3 LOT 115
- Fencing: Fenced
- Water: Public
- Sewer: Septic Tank
- Source: MiRealSource
This listing courtesy of Robert Harrell , Real Estate One-Commerce
Monthly Payment
- Principal & Interest $
- Property Taxes $
- Home Insurance $
- VA Funding Fee $