3260 Ravinewood Drive, Commerce Twp, MI 48382
- 4 beds |
- 3 baths |
- 2,904 sqft
 Single-Family Home
  Built in 1981
  0.48acre lot
 3 car garage
  $172/sqft
  Listed 23 days ago
Property Description
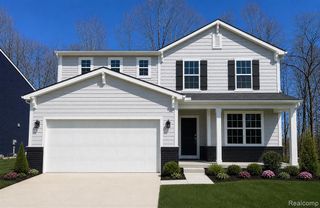
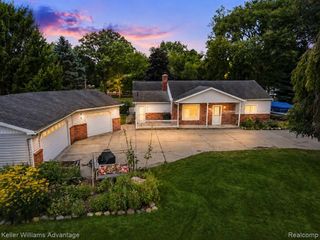
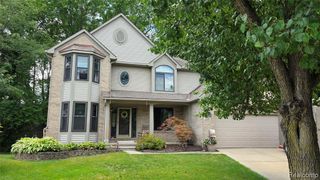
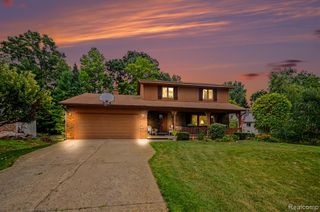
LOCATED IN THE HIGHLY SOUGHT AFTER LAKE SHERWOOD COMMUNITY WHERE RESIDENTS HAVE ACCESS TO BOAT DOCKING, BOAT LAUNCH, PARK WITH PLAYGROUND AND YEAR-ROUND SOCIAL ACTIVITIES! Situated on almost a half acre meticulously maintained lot, this home includes an attached 3 Car HEATED Garage with attached tool chest and workbench area, and tons of storage capacity above garage. Finished Basement and large deck. The spacious home offers 4 Bedrooms and 3 Full Baths. The raised, covered entry leads to the Foyer open to Living Room with beautiful bay window and adjoining Dining Room with door-wall leading to the deck. Snack-bar Kitchen is furnished with an abundance of cabinetry, stylish counters, ceramic backsplash, ss appliances and wood flooring flowing into the Breakfast Nook with chair rail and door-wall leading to the large deck. Family Room includes a stone front fireplace and wet bar with an adjacent bedroom and ceramic full bath. The Owner's Suite with a door-wall leading to a private deck, walk-in closet and private Bath with glass enclosed step-in shower. The second floor includes two additional Bedrooms and large Hall Bath with dual sink vanity. Finished Basement features a large Rec Room.
- Listing Status:
- Active
- Date Added:
- July 27, 2026
- Data Last Updated:
- August 20, 2026 at 2:48PM
- Listing Office:
- KW Showcase Realty : 248-360-2900
- Listing Agent:
- Janet Stockton : 248-505-5600
- MLS ID:
- 61015173

- General: Lawn Sprinkler
- Other Structures: PorchDeck
- Parking: Parking spaces: 3
- General: Vinyl SidingQuad-LevelSplit LevelBasement
- Road/Access: Paved
- HOA Amenities: 500.0Annually
- Originating MLS: MiRealSource
- School District: Huron Valley Schools
- County: Oakland
- Zoning: T2NR8ESEC 8 LAKE SHERWOOD SUB NO 15 LOT 311
- Water: Private Well
- Sewer: Public At StreetSeptic Tank
- Source: MiRealSource
This listing courtesy of Janet Stockton , KW Showcase Realty
Monthly Payment
- Principal & Interest $
- Property Taxes $
- Home Insurance $
- VA Funding Fee $

 New - 1 day ago