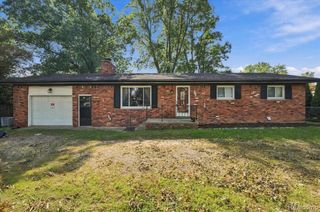
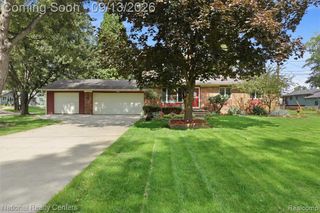
3545 Union Lake Road, Commerce Twp, MI 48382
- 3 beds |
- 3 baths |
- 1,564 sqft
 Single-Family Home
  Built in 1940
  6,534sqft lot
 —— car garage
  $204/sqft
  Listed 23 days ago
Property Description
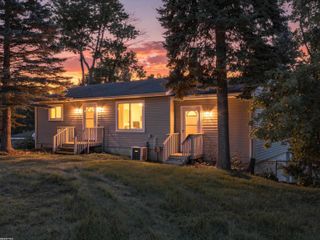
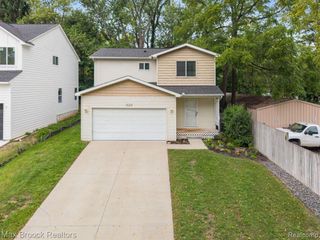
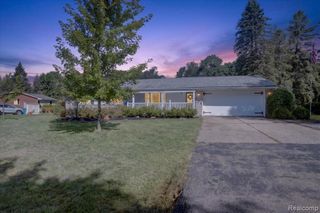
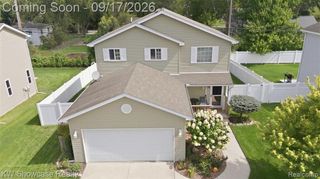
SUPER CUTE LAKE FRONT COLONIAL,ALL SPORTS MIDDLE STRAITS LAKE! This beautifully updated 2 Story home offers an open floor plan with a spacious Living Room w/fireplace & a patio door leading to the deck. Gorgeous Kitchen with a new design kitchen cabinet & quartz counters, tile back splash and SS appliances. Large Master Suite w/door leading to the deck, private Bath & walk-in closet. Laundry Room with washer, dryer in first floor. , Award Winning Walled Lake Schools. close to the highway, shopping area, golf course ,gym, restaurants. call ALAA GEORGE or text for more information, for a faster response please text. Thank you! Please!! lock all doors and turn off lights when leaving. Licensed agent to be present at all times. .. Must set up appointment for any showings. Buyer to verify all measurement
- Listing Status:
- Active
- Date Added:
- September 1, 2026
- Data Last Updated:
- September 23, 2026 at 7:45AM
- Listing Office:
- Community Choice Realty Inc : 248-729-0011
- Listing Agent:
- Alaa George : 248-787-5483
- MLS ID:
- 61025914

- Style: Colonial
- Parking: Parking spaces: 0
- General: OtherVinyl SidingTwoCrawl
- Road/Access: Paved
- HOA Amenities: 150.0Annually
- Originating MLS: MiRealSource
- School District: Walled Lake Cons School District
- County: Oakland
- Zoning: T2NR8ESEC 13 PART OF NW 1/4 OF NE 1/4 BEG AT PT DIST W 152.45 & S 206.49 FT FROM NE COR THEREOFTH N 85-54-00 W 74.90 FTTH S 07-20-00 E 51.90 FTTH N 87-27-00 E 67.10 FTTH N 01-23-30 E 43 FT TO BEG EXC THAT PART TAKEN FOR RDALSO BEG AT PT DIST W 153.49 FT & S 249.62 FT FROM NE COR THEREOFTH S 87-27-00 W 67.10 FTTH S 07-20-00 E 51.90 FTTH N 78-55-00 E 60 FTTH N 02-02-00 E 43 FT TO BEG EXC THAT PART TAKEN FOR RD 0.11 A 6-18-02 FR 006 & 007
- Water: Private Well
- Sewer: Public At Street
- Source: MiRealSource
This listing courtesy of Alaa George , Community Choice Realty Inc
Monthly Payment
- Principal & Interest $
- Property Taxes $
- Home Insurance $
- VA Funding Fee $