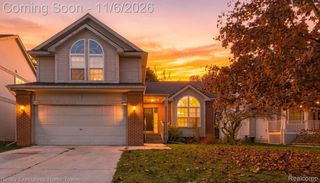
370 Annapolis Street, Commerce Twp, MI 48382
- 3 beds |
- 3 baths |
- 2,036 sqft
 Single-Family Home
 Built in 1996
 10,454sqft lot
 2 car garage
 $172/sqft
 Listed 17 days ago
Property Description
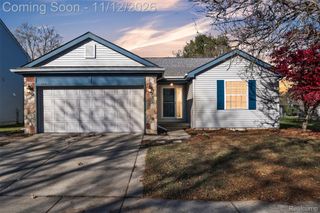
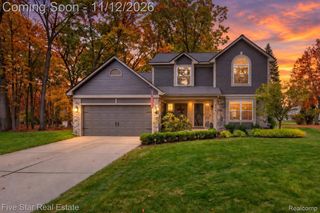
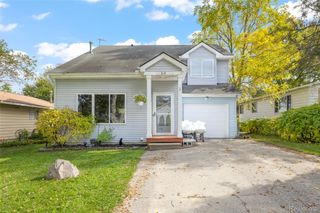
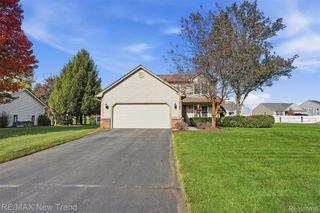
In a busy world, living on a quiet street just steps to Carroll Lake is what this home offers the next family from a long day at work or school. Enjoy kayaking, FISHING, & swimming across the street and enjoy the calming views of Carroll Lake from your bedrooms & living room while snuggling up near the gas fireplace on those chilly weather days. Large kitchen with spacious dining area with lots of natural light coming in through the door wall that leads to the deck & enjoy the peacefulness of no neighbors behind you. Laundry room is on the first floor, as well as a half bath. The second floor Primary Bedroom has a walk-in closet & primary bathroom. A 2nd full bath serves the two additional bedrooms on the second floor. Full finished basement with large windows, adds additional living space with natural lighting. All appliances are included. Updates include: New Roof 2014, New Furnace & AC 2018, Water Heater 2018, Reverse Osmosis 2023, Driveway 2021, & well in 2023. NO ASSOCIATION!
- Listing Status:
- Active
- Date Added:
- November 4, 2026
- Data Last Updated:
- November 19, 2026 at 7:42AM
- Listing Office:
- Remerica United Realty : 8102021850
- Listing Agent:
- Robert Merry : 7346128959
- MLS ID:
- 81026058262

- Style: Colonial
- Other Structures: CoveredDeckPorch
- Parking: AsphaltAttachedGarage door openerGarage faces side
- Roofing: AsphaltShingle
- General: Vinyl siding
- Originating MLS: Greater Metropolitan Association of REALTORS
- School District: Walled lake
- County: Oakland
- Zoning: T2NR8ESEC 2 CARROLL LAKE HEIGHTS SUB PART OF LOT 13ALSO ALL OF LOTS 1415 & 16 BLK 11 ALL DESC AS BEG AT NE COR OF LOT 16TH S 21-53-30 E 139.20 FTTH S 62-24-30 W 85.63 FTTH N 20-54-03 W 148.16 FTTH ALG CURVE TO RIGHTRAD 898.98 FTCH ORD BEARS N 67-47-00 E 32.95 FTDIST OF 32.95 FTTH N 68-49-48 E 49.70 FT TO BEG 9-1-95 FR 004 & 0051702156010
- View: Water
- Fencing: Back yardChain link
- Waterfront: 0
- Utilities: Cable connectedNatural gas connected
- Water: Well
- Sewer: Septic tank
- Source: Greater Metropolitan Association of REALTORS
This listing courtesy of Robert Merry , Remerica United Realty
Monthly Payment
- Principal & Interest $
- Property Taxes $
- Home Insurance $
- VA Funding Fee $

 New - 2 days ago