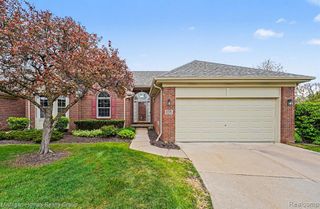
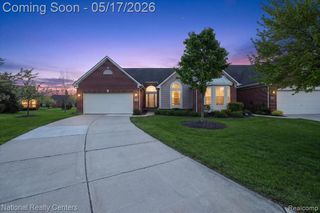
450 Berry Lake Drive, Commerce Twp, MI 48390
- 3 beds |
- 3 baths |
- 1,674 sqft
 Condominium
  Built in 1997
  —— sqft lot
  2 car garage
  $257/sqft
  Listed 9 days ago
Property Description
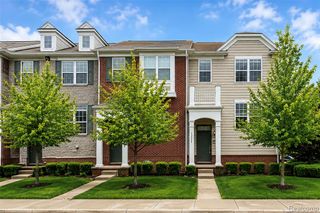
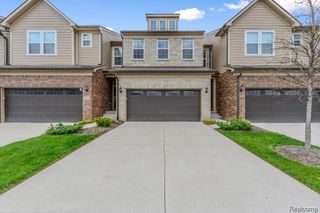
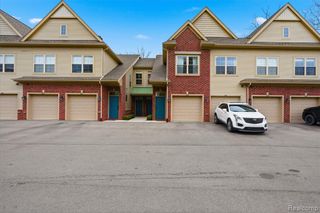
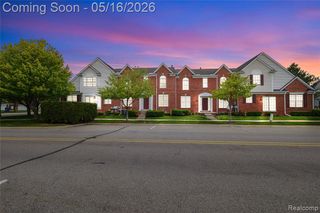
Welcome to this beautifully maintained 3-bedroom, 3 full bath end-unit condo tucked away on a private court with serene views of Berry Lake and the surrounding nature preserve. Designed for both comfort and style, this home offers 1st floor living with a spacious primary suite complete with two 8' wall closets and a private bath, offering the perfect retreat at the end of the day. The updated kitchen showcases rich maple cabinetry, granite overlay countertops with newer GE stainless-steel appliances and plenty of space for cooking and entertaining. A dramatic cathedral ceiling with two skylights fills the main living area with natural light, while the cozy gas fireplace creates a warm and inviting atmosphere. Hardwood floors flow throughout the main level, adding timeless elegance. There is a 2nd bedroom/library on the main floor with built-in bookcases. The 3rd bedroom and bath are on the 2nd floor which is perfect for overnight guests. You'll enjoy the conveniences of a 1st floor laundry with upper cabinets and a utility sink. Other updates include: Furnace & Central Air (2017). 40-gallon Water Heater (2013) Newer Windows (excl.kitchen,3rd br) & sliding doors (2023) Newer carpeting: 2nd floor/ stairs for 2nd floor & basement. The unfinished walkout basement with sliding door to patio, 3 full-sized windows and stubbed for 2-pc bath provides endless possibilities for additional living space, storage, or future customization. Deck with stairs to lower patio. Enjoy peaceful surroundings, scenic views, and low-maintenance living in this exceptional tranquil setting. Close distance to shopping, restaurants, expressways. Association fee $350/mo. includes exterior maintenance of grounds and building. Occupancy at closing. One dog or one cat allowed. This beauty could be your next home!
- Listing Status:
- Active
- Date Added:
- May 21, 2026
- Data Last Updated:
- May 30, 2026 at 9:45PM
- Listing Office:
- Remerica United Realty : 248-344-1800
- Listing Agent:
- Deborah Johnson : 248-979-6420
- MLS ID:
- 60995108

- Style: Cape Cod
- Other Structures: DeckPatio
- Parking: Parking spaces: 2
- General: BrickVinyl SidingOne and One HalfBasement
- Road/Access: Private Road
- HOA Amenities: Maintenance GroundsSnow RemovalMaintenance Structure350.0Monthly
- Originating MLS: MiRealSource
- School District: Walled Lake Cons School District
- County: Oakland
- Zoning: T2NR8ESEC 36 OAKLAND COUNTY CONDOMINIUM PLAN NO 1055 OAKBROOK RIDGE UNIT 2 L 17351 P 496 8-4-97 FR 300-009
- Water: Public
- Source: MiRealSource
This listing courtesy of Deborah Johnson , Remerica United Realty
Monthly Payment
- Principal & Interest $
- Property Taxes $
- Home Insurance $
- VA Funding Fee $