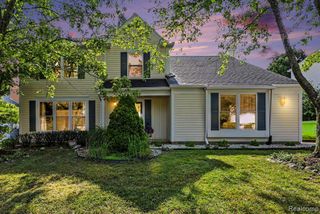
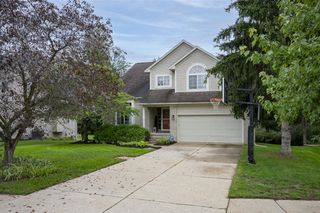
9533 Chaumont Drive, Commerce Twp, MI 48382
- 3 beds |
- 4 baths |
- 2,905 sqft
 Single-Family Home
  Built in 1992
  0.31acre lot
 2 car garage
  $153/sqft
  Listed 5 days ago
Property Description
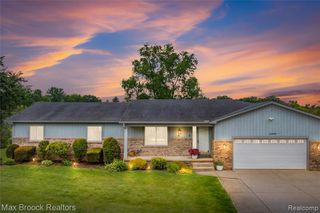
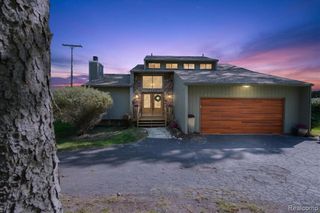
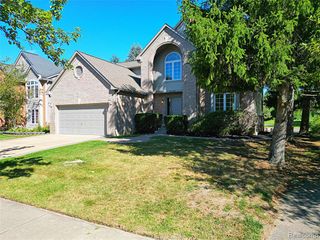
MULTIPLE OFFERS RECEIVED, H&B is due 9/20at 8pm. Welcome home to this beautifully maintained residence, perfectly situated on a large, private lot. An inviting entry opens to a spacious, open-concept floor plan featuring a stunning great room with soaring ceilings, abundant natural light, and brand-new skylights. The home boasts hardwood flooring and new carpet throughout. The bright kitchen is equipped with stainless steel appliances and a cozy breakfast nook with a door wall leading to a large deck overlooking the peaceful, very large and private backyard--perfect for entertaining or relaxing. The first-floor primary suite offers a private bath, dressing area, and a spacious walk-in closet. An updated powder room completes the main level. Upstairs, you'll find two generously sized bedrooms and a beautifully updated full bath. The finished lower level provides exceptional additional living space, featuring a large family/recreation room, a full bath, and the potential for a fourth bedroom, home office, or guest suite. Major updates provide peace of mind, including a new roof, new furnace and central air conditioning, new irrigation system, new sewage pump, new sump pump, and a new water filters and newer hot water heater . This truly move-in-ready home combines comfort, style, and thoughtful updates in a desirable setting. Don't miss the opportunity to make it yours! BATVAI
- Listing Status:
- Active
- Date Added:
- September 18, 2026
- Data Last Updated:
- September 23, 2026 at 7:45AM
- Listing Office:
- KVK Realty Group LLC : 248-212-3333
- Listing Agent:
- Katrina Kamenetski : 248-212-3333
- MLS ID:
- 61031328

- Style: Contemporary
- Parking: Parking spaces: 2
- General: Aluminum SidingBrickVinyl SidingTwoBasement
- Road/Access: Private Road
- HOA Amenities: 100.0Annually
- Originating MLS: MiRealSource
- School District: Walled Lake Cons School District
- County: Oakland
- Zoning: T2NR8ESEC 2 VENICE OF THE WOODS NO 3 LOT 80
- Water: Private Well
- Sewer: Septic Tank
- Source: MiRealSource
This listing courtesy of Katrina Kamenetski , KVK Realty Group LLC
Monthly Payment
- Principal & Interest $
- Property Taxes $
- Home Insurance $
- VA Funding Fee $