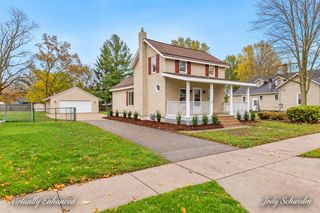
48 River Street, Coopersville City, MI 49404
- 3 beds |
- 2 baths |
- 1,311 sqft
 Single-Family Home
 Built in 1920
 0.29acre lot
 2 car garage
 $252/sqft
 Listed 14 days ago
Property Description
The 30x40 garage may get your attention, but the character inside is what makes 48 River Street memorable. This 3-bedroom, 1.5-bath 1920s home blends original hardwood floors, restored trim and doors with many major updates already completed, including new vinyl siding, newer vinyl windows and roof, updated HVAC/central air, fresh paint and updated bathroom lighting in both spaces. The flexible main level gives you options for living, dining or work-from-home space. Outside, the detached garage offers a workbench area, rear garage door and attached shed/workshop, while the extended driveway provides generous parking. A backyard patio, mature trees, established landscaping and expansive neighboring green space create an unexpectedly open in-town setting just minutes from downtown Coopersville and convenient access toward Grand Rapids and the Lakeshore. (See supplement remarks below).One of the home's strengths is its adaptability. The generously sized dining room can remain a traditional dining space or function as an additional living or gathering area, while the kitchen offers room for everyday dining. The main-floor bedroom also provides flexibility for those wanting an office or work-from-home space. Laundry is located in the Michigan basement. Recent improvements continue beyond the main living spaces. The wraparound deck was re-stabilized with new footings, custom railings were added, the deck was power washed and vinyl lattice was replaced along the far side. Bathroom updates include new lighting, trim and a new medicine cabinet, along with new flooring and lighting in the upstairs half-bath. The attached shed/workshop section of the garage includes electric and existing rough plumbing, providing additional utility and future possibilities subject to applicable approvals. Original hardwood floors remain in place with the character and patina expected of an older home, giving the next owner the option to enjoy them as they are or refinish them to their own taste. With substantial improvements already comp
- Listing Status:
- Active
- Data Last Updated:
- November 19, 2026 at 7:42AM
- Listing Office:
- ADT Realty : 2604447440
- Listing Agent:
- Ashley R Klein : 6166663015
- MLS ID:
- 65026058774

- General: GardenSheds
- Style: Traditional
- Other Structures: CoveredDeckOtherPatioPorch
- Parking: AsphaltConcreteDetachedGarage faces frontGarage door opener
- Roofing: CompositionShingle
- Windows: Insulated windowsLow emissivity windowsScreens
- General: Vinyl sidingMichigan basement
- Originating MLS: Greater Regional Alliance of REALTORS
- School District: Coopersville
- County: Ottawa
- Zoning: LOT 11 ALSO N 8.5 FT OF S 305.5 FT OF W 150 FT OF LOT 8 LAUGS ASS'RS PLAT 4700526201017
- Fencing: Back yardFront yardOther
- Utilities: Cable connectedNatural gas connectedPhone connected
- Water: Public
- Sewer: Public sewer
- Source: Greater Regional Alliance of REALTORS
This listing courtesy of Ashley R Klein , ADT Realty
Monthly Payment
- Principal & Interest $
- Property Taxes $
- Home Insurance $
- VA Funding Fee $