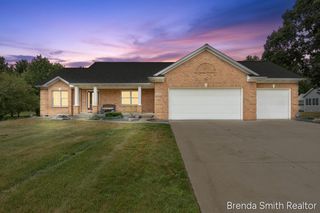
8731 Leonard Street, Coopersville, MI 49404
- 5 beds |
- 3 baths |
- 3,696 sqft
 Single-Family Home
  Built in 1999
  2.91acre lot
 2 car garage
  $162/sqft
  Listed 20 days ago
Property Description
Set on apx 3 wooded acres in Coopersville, this custom built ranch offers 5 bedrooms, 3 full baths, and just shy of 3,700 square feet of finished living space. The open kitchen features hickory cabinetry, a pantry, and a large center island and snack bar, while the vaulted dining area provides an inviting space for everyday meals and entertaining. A spacious living room opens to the bright four season room with walls of windows and direct access to the expansive deck. The main level primary suite includes a walk-in closet, private bath with dual sinks, and deck access. Two additional bedrooms, a second full bath, and convenient main floor laundry room complete the main level. The finished lower level offers a full second kitchen, dining area, large family and recreation spaces, 2 additional bedrooms, a third full bath, and generous utility and storage space along with a bonus room. Outside, enjoy multiple decks, a partially fenced yard, mature trees, and exceptional outbuilding space. The property includes 20x52 pole barn with a concrete floor and a 16 x 20 Shed was used as a chicken coop previously. With acreage, privacy, flexible living space, and outstanding storage, this distinctive property offers room to live, work, relax, and enjoy.
- Listing Status:
- Active
- Date Added:
- July 31, 2026
- Data Last Updated:
- August 20, 2026 at 2:36PM
- Listing Office:
- RE/MAX Premier : 616-669-0990
- Listing Agent:
- Jason M Churchill : 616-304-4035
- MLS ID:
- 26039790

- General: Pole BarnShed(s)
- Style: Ranch
- Other Structures: Pole BarnShed(s)
- Parking: AsphaltAttached
- Roofing: Shingle
- General: Vinyl Siding1
- Road/Access: Paved
- Originating MLS: Michigan Regional Information Center (MichRIC)
- School District: Coopersville
- County: Ottawa
- Zoning: PART OF NW 1/4 & PART OF SW 1/4 BEG S 87D 58M 08S E 501.33 FT & N 47D 52M 32S W 96.33 FT FROM W 1/4 CORN 42D 07M 28S E 408.9 FTS 47D 52M 32S E 300 FTS 42D 07M 28S W 108.9 FTS 33D 40M 49S W 115.26 FTS 41D 36M 51S W 186 FT TO CEN LI OF LEONARD RDTH N 47D 52M 32S W 318.58 FT TO POB. SEC 5 T7N R14W 2.91 AC.70-09-05-100-037
- Fencing: Other
- Utilities: Natural Gas Available
- Water: Well
- Source: Michigan Regional Information Center (MichRIC)
- Ownership: Private Owned
This listing courtesy of Jason M Churchill , RE/MAX Premier
Monthly Payment
- Principal & Interest $
- Property Taxes $
- Home Insurance $
- VA Funding Fee $

Location
Similar Listing