$260,000
4815 Lytle Road, Caledonia Charter Township, MI 48817
- 4 beds |
- 2 baths |
- 1,600 sqft
 Single-Family Home
  Built in 1860
  2.08acre lot
 3 car garage
  $163/sqft
  Listed 26 days ago
Property Description
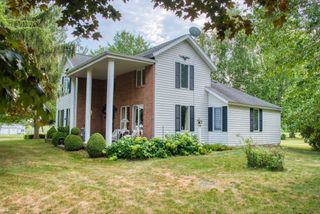
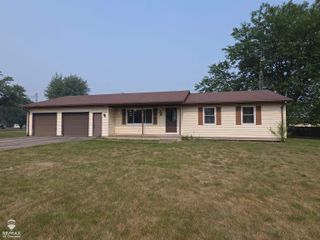
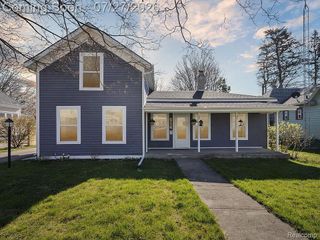
Brand new roof on house and garage in the next couple weeks. Wonderful 4 bedroom 2 full bath home on 2.08 private acres with a country atmosphere yet a paved road. Large updated and applianced kitchen, sunny breakfast nook, large living and dining rooms, 1st floor bedroom, 1st floor full bathroom and 1st floor laundry! 3 additional bedrooms upstairs with another full bathroom. Professionally waterproofed dry basement for storage. Covered front porch, 3 car garage. Immediate possession, Move-in-condition! Conveniently located, plus wonderful neighbors!! Garage lift is excluded.
- Listing Status:
- Active
- Data Last Updated:
- August 20, 2026 at 2:42PM
- Listing Office:
- American Associates Inc : 8107503333
- Listing Agent:
- Janice Stuckey : 8105778496
- MLS ID:
- 20261057865

- Style: Farmhouse
- Other Structures: CoveredPorch
- Pool: AboveGround
- Parking: Assigned 2 spacesThree car garageDetachedElectricityin garageOversized
- General: Vinyl sidingOneAndOneHalfBasementBlock
- Road/Access: Paved
- Originating MLS: Realcomp II Ltd
- School District: Corunna
- County: Shiawassee
- Zoning: SEC. 26 T7N R3E. BEG ON C/LN OF LYTLE RD S87*49'E 1321.05 FT FROM W 1/4 POST OF SEC TH S87*49'E ALG C/LN OF RD 222 FT N01*13' 45"E 346.28 FT N87*49'W 117 FT N01*13'45''E 132.72 FT N87*49'W 105 FT TO OCCUPIED W 1/8 LN TH S01*13'45"W 479 FTTO BEG. 2.1 A M/L. S 33 FT FOR RD.0072610001000
- Water: Well
- Sewer: Septic tank
- Source: Realcomp II Ltd
This listing courtesy of Janice Stuckey , American Associates Inc
Monthly Payment
$Est. Payment
- Principal & Interest $
- Property Taxes $
- Home Insurance $
- VA Funding Fee $