8484 Rocky Pines Drive NE, Rockford, MI 49341
- 4 beds |
- 4 baths |
- 3,534 sqft
 Single-Family Home
  Built in 1997
  2.4acre lot
 3 car garage
  $255/sqft
  Listed 1 month ago
Property Description
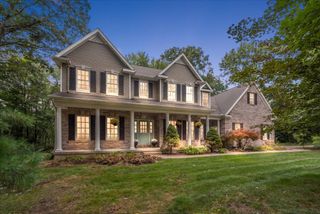
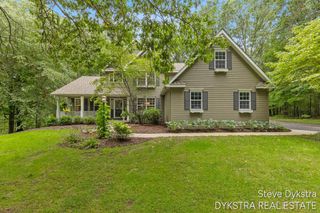
Welcome to your private Rockford retreat! Nestled on 2.4 beautiful acres at the end of a peaceful cul-de-sac, this 4-bedroom, 3.5-bath home offers privacy, natural beauty, and plenty of room to enjoy the outdoors. Surrounded by mature trees, beautiful flowers, and thoughtful landscaping, the setting is truly special. Inside, enjoy newer hardwood floors, granite countertops, and a convenient main-floor den. The impressive back deck with black spindles overlooks the beautifully landscaped backyard, featuring a gorgeous flowing waterfall and pergola—perfect for relaxing or entertaining. Recent updates include a newer gas furnace, water softener, water filtration system, and shingled roof. Central air, washer, and dryer are included. The lower level offers excellent flexibility for guest accommodations or multi-generational living. A rare opportunity to enjoy acreage, privacy, beautiful outdoor spaces, and numerous updates in the desirable Rockford area! Welcome to your private Rockford retreat! Nestled on 2.4 beautiful acres at the end of a peaceful cul-de-sac, this spacious 4-bedroom, 3.5-bath home offers privacy, natural beauty, and plenty of room to enjoy the outdoors. Surrounded by mature trees and beautiful landscaping, the setting is truly special. Inside, you'll find newer hardwood flooring and updated granite countertops that add warmth and style throughout the home. The impressive back deck, featuring sleek black spindles, is the perfect place to relax or entertain while overlooking the beautifully landscaped backyard. A gorgeous flowing waterfall creates a peaceful focal point, while the overlooking pergola provides a wonderful spot to enjoy the scenery. Recent mechanical and exterior updates include a newer gas furnace, water softener, water filtration system, and shingled roof. Central air, washer, and dryer are included for added convenience. The finished lower level offers excellent flexibility and could provide comfortable guest accommodations or an ideal setup for multi-generational living, giving you additional space for family, visitors, hobbies, or entertaining. With its expansive acreage, cul-de-sac location, mature trees, beautiful flowers, flowing water feature, updated mechanicals, and versatile lower-level living space, this Rockford property offers a rare combination of privacy, comfort, and potential. Come see what makes this home so special!
- Listing Status:
- Active
- Date Added:
- September 1, 2026
- Data Last Updated:
- October 5, 2026 at 7:37AM
- Listing Office:
- Five Star Real Estate (M6) : 616-531-0028
- Listing Agent:
- Corey P Lee : 616-970-0559
- MLS ID:
- 26046448

- General: Shed(s)Gazebo
- Style: ContemporaryTraditional
- Other Structures: Shed(s)Gazebo
- Parking: PavedAttached
- Roofing: CompositionMetalShingle
- Windows: Window TreatmentsInsulated WindowsSkylight(s)
- General: StoneVinyl Siding2
- Road/Access: Paved
- HOA Amenities: Snow Removal500.0Annually
- Originating MLS: Michigan Regional Information Center (MichRIC)
- School District: Rockford
- County: Kent
- Zoning: UNIT 6 * ROCKY PINES CONDOMINIUMS KENT COUNTY CONDOMINIUM SUBDIVISION PLAN NO.370 LIBER 4016 PAGE 272 AS AMENDED BY LIBER 4104 PAGE 527 & AS AMENDED BY LIBER 6486 PAGE 607410736351006
- Fencing: Invisible
- Utilities: Cable ConnectedNatural Gas Connected
- Water: Well
- Source: Michigan Regional Information Center (MichRIC)
- Ownership: Private Owned
This listing courtesy of Corey P Lee , Five Star Real Estate (M6)
Monthly Payment
- Principal & Interest $
- Property Taxes $
- Home Insurance $
- VA Funding Fee $

Location
Similar Listings Nearby