131 W Sanborn Avenue, Croswell, MI 48422
- 3 beds |
- 2 baths |
- 1,550 sqft
 Single-Family Home
  Built in ——
  0.29acre lot
 1 car garage
  $145/sqft
  Listed 5 days ago
Property Description
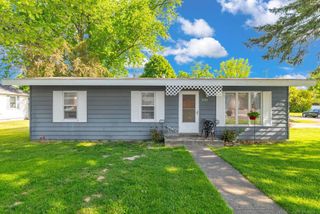
Wonderful family home on a extra large corner lot, paved driveway offering lots of parking spots or room for riding bikes, one car detached garage that is extra deep offering extra storage options or work room space. Rear mud room entry offers a great space for shoes, bags, seasonal clothes etc. The appliances goes with the sale making the home ready to move in! The roomy dining and living area offer ample space for entertaining and separate areas for relaxing. The kitchen has great natural light from a large window over the sink and plenty of counters, there is also room for either a small corner table, or pantry unit if needed. There is a primary bedroom on the main floor, complete with it's own full bath and conveniently located near the laundry room. The upper 2/3 bedroom/loft area offers mixed use space as either bedrooms, home office or storage solutions. Walking distance to downtown Croswell area offering Library, shopping, restaraunts, Swinging bridge park with playground, summer splash pad, disc golf, and there is fishing / kayaking available on the Black River. This home is ready for the next owner to make it their own!
- Listing Status:
- Active
- Data Last Updated:
- July 6, 2026 at 10:55PM
- Listing Office:
- Wallace and Associates Real Estate : 8104882490
- Listing Agent:
- Laura L Tubbs : 8104040561
- MLS ID:
- 20261050247

- Style: BungalowFarmhouse
- Other Structures: Patio
- Pool: None
- Parking: One car garageDetachedElectricityin garageGarage faces frontGarage door openerWorkshop in garage
- General: Aluminum sidingOneAndOneHalfBasementBlock
- Road/Access: Paved
- Originating MLS: Realcomp II Ltd
- School District: Croswell lexington
- County: Sanilac
- Zoning: T10R16 ESEC 29 COMMENCING AT THE W 1/4 CORNER OF SEC 29TH E 383.00 FEET ALONG THE E - W 1/4 LINE TO POBRUNNING THENCE EAST 112.53 FT ALONG THE E - W 1/4 LINETH S 0 28'10" WEST 209.89 FTTH W 112.53 FTTH N 0 28'10" EAST 209.89 FEET TO POB A SSESSORS PLAT OF CROSWELL31019000000100
- Water: Public
- Sewer: Public sewer
- Source: Realcomp II Ltd
This listing courtesy of Laura L Tubbs , Wallace and Associates Real Estate
Monthly Payment
- Principal & Interest $
- Property Taxes $
- Home Insurance $
- VA Funding Fee $