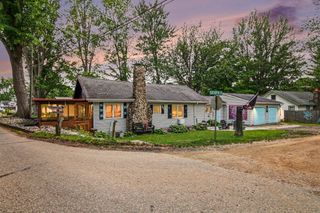
$251,000
9462 E Colby Road, Crystal Twp, MI 48818
- 3 beds |
- 2 baths |
- 1,656 sqft
 Single-Family Home
  Built in 1967
  0.38acre lot
 2 car garage
  $152/sqft
  Listed 3 months ago
Property Description
Duck Lake Views & Move-In Ready! Welcome to 9462 E Colby Rd, a charming 2-story home in Crystal, MI offering 3 bedrooms, 2 full baths, and 1,650 sq. ft. of pristine living space. You'll love the open feel of the spacious living room with its cathedral ceilings, the large dining room, and a bright kitchen featuring a lovely garden window. Unwind on the front deck/porch and soak in the water views, or take a short stroll--less than 1/4 mile--to the public boat launch for a day on the lake. Equipped with an attached garage, central air, public sewer, and natural gas. Home also includes a generator if power ever goes off. Buyer and buyers agent to verify all information
- Listing Status:
- Active
- Data Last Updated:
- October 5, 2026 at 7:41PM
- Listing Office:
- KW Rivertown Hoppough : 6165234300
- Listing Agent:
- Elizabeth K Woodard : 5174491151
- MLS ID:
- 65026034589

- Style: Carriage house
- Other Structures: CoveredDeckPorch
- Parking: AttachedGarage faces frontGarage door openerPaved
- Roofing: Metal
- Windows: Garden windows
- General: Vinyl sidingCrawl spaceSlab
- Originating MLS: Greater Regional Alliance of REALTORS
- School District: Carson city crystal
- County: Montcalm
- Zoning: 211.27EXEMPTION=$4552TCV; BEG 194 FT W OF NE COR OF NW 1/4; S 165 FTW 100 FT N 165 FTE 100 FT TO P OF BEGSEC 15T10N R5W. 0.38 AC.00501501600
- View: Water
- Utilities: Natural gas connected
- Water: Well
- Sewer: Public sewer
- Source: Greater Regional Alliance of REALTORS
This listing courtesy of Elizabeth K Woodard , KW Rivertown Hoppough
Monthly Payment
$Est. Payment
- Principal & Interest $
- Property Taxes $
- Home Insurance $
- VA Funding Fee $