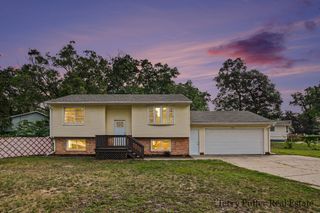
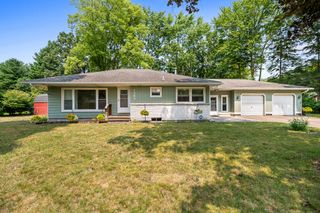
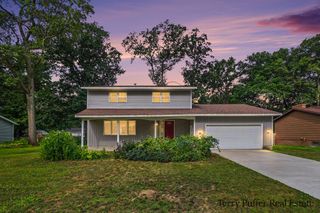
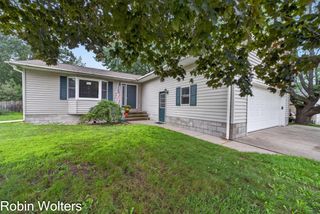
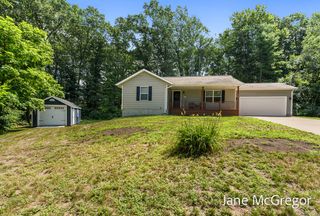
1921 Ora Street, Dalton Twp, MI 49445
- 4 beds |
- 3 baths |
- 2,200 sqft
 Single-Family Home
  Built in 1968
  0.43acre lot
 2 car garage
  $170/sqft
  Listed 7 days ago
Property Description
Welcome to 1921 Ora Street! This spacious four-bedroom, three-bath ranch offers approximately 2,200 square feet, an open-concept layout, and plenty of room to spread out. The large kitchen flows seamlessly into the main living areas, including a comfortable living room with a fireplace. The oversized primary suite features direct pool access, abundant closet space, and a private bathroom with dual vanities, a tub, and a separate shower. Recent improvements include updated flooring and a roof that is approximately five years old. Additional features include main-floor laundry, central air, a basement with additional living and storage space, and an attached two-car garage. Outside, enjoy a private backyard retreat complete with an in-ground pool, expansive wraparound deck, concrete patio, storage sheds, underground sprinkling, and a large fenced yard. With abundant indoor space, excellent outdoor entertaining areas, and everyday functionality, this home has so much to offer.
- Listing Status:
- Active
- Data Last Updated:
- August 20, 2026 at 7:43AM
- Listing Office:
- EXP Realty LLC : 2696004397
- Listing Agent:
- Cody Starostka : 7083109619
- MLS ID:
- 65026042751

- General: Sheds
- Style: Ranch
- Other Structures: DeckPatio
- Pool: InGround
- Parking: AttachedConcreteGarage door opener
- Roofing: Shingle
- General: BrickVinyl sidingBasement
- Originating MLS: Greater Regional Alliance of REALTORS
- School District: Reeths puffer
- County: Muskegon
- Zoning: DALTON TOWNSHIP D-EK-0034 EKLUND'S SUB'D NO 1 LOT 34 SEC 35 T11N R16W07231000003400
- Fencing: Back yard
- Utilities: Natural gas connected
- Water: Well
- Sewer: Septic tank
- Source: Greater Regional Alliance of REALTORS
This listing courtesy of Cody Starostka , EXP Realty LLC
Monthly Payment
- Principal & Interest $
- Property Taxes $
- Home Insurance $
- VA Funding Fee $

 New - 2 days ago