3120 Canyon Oaks, Davisburg, MI 48350
- 4 beds |
- 4 baths |
- 3,464 sqft
 Single-Family Home
  Built in 1998
  5.04acre lot
 4 car garage
  $202/sqft
  Listed 11 days ago
Property Description
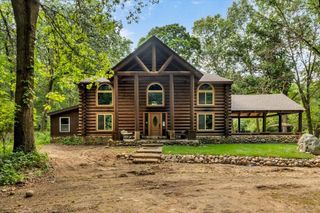
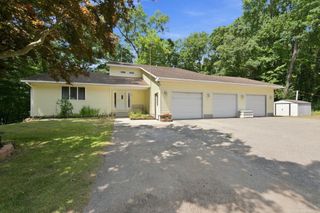
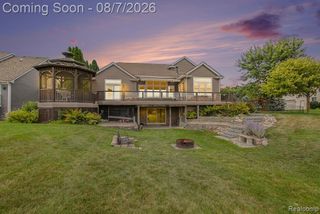
A truly unique retreat situated on just over five acres in Davisburg! This beautifully updated four bedroom, three and one half bath log home offers an incredible combination of privacy, character, space, and modern comfort. From the moment you arrive, the property stands out with its distinctive log-home architecture and peaceful, expansive setting. Inside, warm wood details blend with thoughtful updates throughout, creating a home that feels both inviting and distinctive. Generous living and entertaining spaces continue into the finished lower level, highlighted by an impressive full wet bar. Perfect for hosting family and friends, watching the game, or creating your own private entertainment space. Outside, expansive decks along both the front and rear of the home provide exceptional space for outdoor dining, entertaining, or simply enjoying the surrounding acreage. The property also offers a rare garage setup with a 2-car garage conveniently located near the home plus a separate oversized 4-car garage with heating capability, ideal for a car collection, workshop, recreational equipment, hobbies, or additional storage. With over 5 acres, six total garage spaces, extensive outdoor living areas, an updated interior, and a setting unlike the typical subdivision home, this is a special opportunity to enjoy space and privacy without sacrificing the comforts of a beautifully finished home.
- Listing Status:
- Active
- Date Added:
- September 24, 2026
- Data Last Updated:
- October 5, 2026 at 7:48PM
- Listing Office:
- Century 21 Professionals Clarkston : 248-620-7200
- Listing Agent:
- Sally Hendrix : 248-535-7810
- MLS ID:
- 61033206

- General: Barn(s)Second GarageSpa/Hot Tub
- Style: Log Home
- Other Structures: Barn(s)Second GaragePorchDeck
- Parking: 2 SpacesParking spaces: 4
- General: LogTwoBasement
- Road/Access: Paved
- Originating MLS: MiRealSource
- School District: Holly Area School District
- County: Oakland
- Zoning: T4NR7ESEC 24 OAKLAND COUNTY CONDOMINIUM PLAN NO 1029 CANYON OAKS UNIT 6 L 16871 P 721 1-9-97 FR 028
- Water: Private Well
- Sewer: Septic Tank
- Source: MiRealSource
This listing courtesy of Sally Hendrix , Century 21 Professionals Clarkston
Monthly Payment
- Principal & Interest $
- Property Taxes $
- Home Insurance $
- VA Funding Fee $