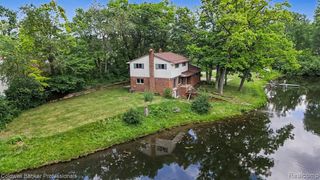
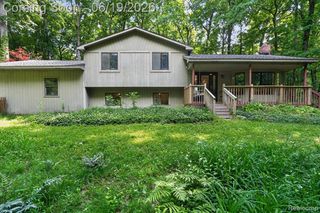
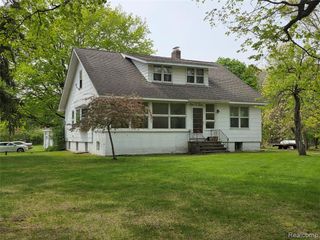
7286 Ormond Road, Davisburg, MI 48350
- 4 beds |
- 2 baths |
- 2,058 sqft
 Single-Family Home
  Built in 1900
  1.03acre lot
 2 car garage
  $170/sqft
  Listed 13 days ago
Property Description
Discover an exceptional opportunity at 7286 Ormond RD where you will find this Historic, single family home, built in 1900, updated in and presents a unique blend of historical character and residential promise. Relax on the railed front porch with overhang (built in 2018) ready for your fans/lights, and a beautiful stained privacy fenced 1 acre yard installed in 2018. there is a 24x32 STEEL QUANSET BARN, fully insulated, with 6" cement floor, 3 drains, 2 -100 amp power service, water, heating and air conditioning and WIFI; The Home has a new roof, newer attached garage built in 2018; four bedrooms, new carpet in(2) bedrooms, 3 on the main level, the owner prefers the upstairs bedroom as the master suite which offers a large bathroom with a shower and beautiful claw foot tub (new never plumbed in); open floor plan with a huge kitchen, all appliances stay, and family room. This distinguished property invites you to envision a lifestyle defined by space and individuality.
- Listing Status:
- Active
- Date Added:
- July 8, 2026
- Data Last Updated:
- July 22, 2026 at 2:48PM
- Listing Office:
- Times Realty, LLC : 248-625-2226
- Listing Agent:
- Aletha Bills : 248-431-7360
- MLS ID:
- 61009345

- General: Barn(s)
- Style: Colonial
- Other Structures: Barn(s)
- Parking: Parking spaces: 2
- General: OtherTwoMichigan Basement
- Road/Access: Paved
- Originating MLS: MiRealSource
- School District: Holly Area School District
- County: Oakland
- Zoning: T4NR8ESEC 19 PART OF E 1/2 OF NE 1/4 BEG AT PT DIST S 560.22 FT FROM NW COR THEREOFTH S 89-47-00 E 300 FTTH S 150 FTTH N 89-47-00 W 300 FTTH N 150 FT TO BEG 1.03 AU306G-3
- Fencing: Fenced
- Water: None
- Sewer: Septic Tank
- Source: MiRealSource
This listing courtesy of Aletha Bills , Times Realty, LLC
Monthly Payment
- Principal & Interest $
- Property Taxes $
- Home Insurance $
- VA Funding Fee $