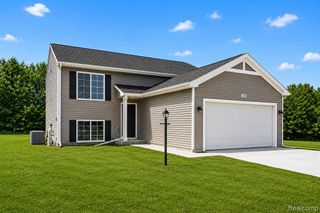
2112 Stillwater Drive, Davison, MI 48423
- 4 beds |
- 3 baths |
- 2,075 sqft
 Single-Family Home
 Built in 2026
 6,970sqft lot
 2 car garage
 $169/sqft
 Listed 5 days ago
Property Description
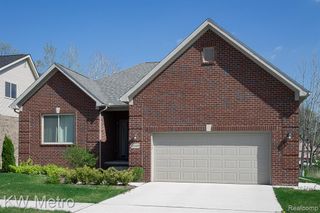
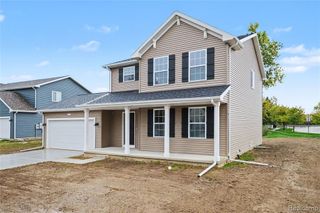
Move in Ready! New Construction Home in Stillwater in the Davison school district. Designed to balance everyday functionality with inviting living spaces, this two-story home offers 4 bedrooms and 2.5 baths in a layout that feels both spacious and thoughtfully arranged from the start. A welcoming reception foyer creates a true sense of arrival and includes access to a powder bath and storage closet, keeping daily essentials neatly organized. Just beyond, the great room unfolds with open sight lines to a dedicated dining nook and a beautifully appointed kitchen centered around a 48-inch prep island that provides additional counter space and storage. Quartz countertops, white craftsman-style cabinetry, stainless steel appliances and a walk-in pantry add both style and practicality, creating a kitchen that feels as polished as it is purposeful. A mudroom offers a seamless transition to the attached two-stall garage, serving as a convenient landing zone for busy days. Upstairs, all four bedrooms are thoughtfully positioned for comfort and privacy. The oversized primary suite offers a relaxing retreat with an L-shaped walk-in closet and a private bath. Three additional bedrooms provide versatility for guests, hobbies, or workspace--one featuring its own walk-in closet. A full bath and centrally located laundry room complete the second floor, bringing together comfort, storage, and smart design in a home that truly lives well.RESNET energy smart construction will save an estimated $1,396 annually. Actual savings may vary; see HERS Rating Certificate and Energy Smart Flyer for details. Home includes a 10-year structural warranty, offering lasting peace of mind. This home is 16 years newer, than similar homes, in this price ban.
- Listing Status:
- Active
- Date Added:
- November 13, 2026
- Data Last Updated:
- November 19, 2026 at 4:45AM
- Listing Office:
- Allen Edwin Realty : 269-321-2610
- Listing Agent:
- Michael McGivney : 810-202-7063
- MLS ID:
- 61046817

- Style: Traditional
- Other Structures: PorchPatio
- Parking: Parking spaces: 2
- General: StoneVinyl SidingTwoCrawl
- Road/Access: Paved
- HOA Amenities: 90.0Monthly
- Originating MLS: MiRealSource
- School District: Davison Community Schools
- County: Genesee
- Zoning: Lot 33 of Stillwater
- Water: Public
- Source: MiRealSource
This listing courtesy of Michael McGivney , Allen Edwin Realty
Monthly Payment
- Principal & Interest $
- Property Taxes $
- Home Insurance $
- VA Funding Fee $

 New - 10 hours ago