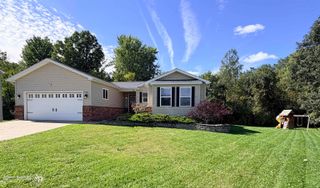
1419 Pondview Drive, Davison, MI 48423
- 3 beds |
- 2 baths |
- 2,372 sqft
 Single-Family Home
  Built in 2016
  0.35acre lot
 2 car garage
  $124/sqft
  Listed 11 days ago
Property Description
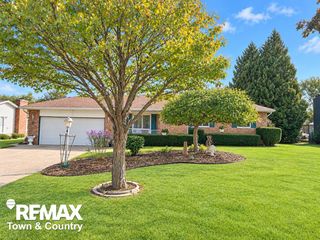
Listing Agent: Shannon Jones Broker: ERA Prime Real Estate Group: Absolutely beautiful 2016 built Davison ranch is ready for immediate occupancy! This wonderful home features an open floor plan with vaulted ceilings and large windows to let the sunshine in! Lovely kitchen with warm wood cabinets, all appliances included, great pantry, lots of counter space plus laundry tucked efficiently away in a large closet (washer and dryer included too)! Spacious living room and dining area! Primary suite is fantastic with attached full bathroom and large walk-in closet! 2 more main floor bedrooms plus full guest bath as well! Full finished basement with egress window and plumbed for additional half bath! Tons of room for a large rec room, additional family room and/or home office! 2 car attached garage! New roof in 2021! New huge deck in 2022! Fenced yard! Davison schools! Preapproved buyers only please. Come see this beauty!
- Listing Status:
- Active
- Data Last Updated:
- October 5, 2026 at 7:48PM
- Listing Office:
- ERA Prime Real Estate Group : 810-214-4011
- Listing Agent:
- Shannon Jones : 810-217-5888
- MLS ID:
- 50222842

- Style: Ranch
- Other Structures: PorchDeck
- Parking: Parking spaces: 2
- General: BrickVinyl SidingOneBasement
- Road/Access: City/CountyRoad
- HOA Amenities: HOA50.0Annually
- Originating MLS: MiRealSource
- School District: Davison Community Schools
- County: Genesee
- Zoning: UNIT 35 COUNTRY CLUB MEADOWS CONDO SEC 16 T7N R8E
- Fencing: Fenced
- Water: Public
- Sewer: Public Sanitary
- Source: MiRealSource
This listing courtesy of Shannon Jones , ERA Prime Real Estate Group
Monthly Payment
- Principal & Interest $
- Property Taxes $
- Home Insurance $
- VA Funding Fee $

 New - 3 days ago