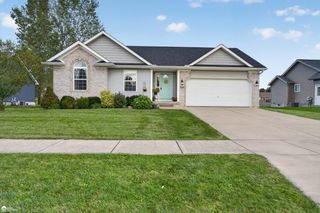
2100 Hardwood Drive, Davison, MI 48423
- 3 beds |
- 2 baths |
- 2,110 sqft
 Single-Family Home
  Built in 1971
  0.6acre lot
 2 car garage
  $121/sqft
  Listed 5 days ago
Property Description
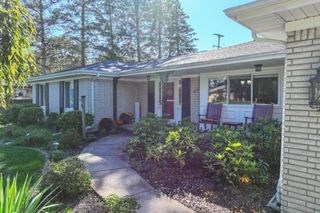
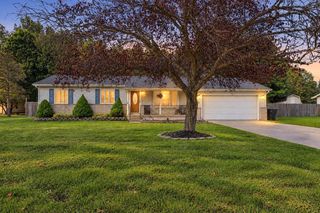
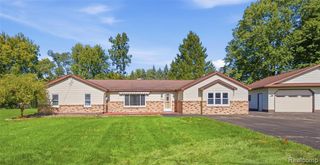
Listing Agent: Lisa Brotherton Broker: REMAX Town & Country: Welcome home to this well-maintained home located in a desirable Davison neighborhood. Enjoy the flexibility of both a bright living room and a cozy fire-lit family room, ideal for everyday living or entertaining with ease. Kitchen comes fully equipped with all appliances, a pantry, and plenty of cupboard space. The enclosed sunroom is a great space for morning coffee overlooking the beautiful 0.6 acre lot. You'll enjoy the finished off basement that offers a separate bonus room for crafting, office space, workshop, home-schooling, or work-out area. In addition, the basement also offers a large living space with a built-in bar which is ideal for game nights or guests. Seller is also leaving the washer & dryer. The heated garage is a great area for working on those projects during the cooler weather. A patio off the back sunroom is also a great spot for the summer cook-outs. Roof of home & outbuilding are approximately 3 years old. The furnace & AC are estimated to be 8-10 years old.
- Listing Status:
- Active
- Data Last Updated:
- October 5, 2026 at 8:45PM
- Listing Office:
- REMAX Town & Country : 810-659-6300
- Listing Agent:
- Lisa Brotherton : 810-516-3793
- MLS ID:
- 50223437

- General: Lawn SprinklerShed(s)
- Style: Ranch
- Other Structures: Shed(s)Patio
- Parking: GarageParking spaces: 2
- General: Aluminum SidingBrickOneBasement
- Road/Access: PavedRoad
- Originating MLS: MiRealSource
- School District: Kearsley Community Schools
- County: Genesee
- Zoning: LOT 69 TOWNLINE EAST ESTATES NO 3 SEC 6 T7N R8E
- Water: Public
- Sewer: Public Sanitary
- Source: MiRealSource
This listing courtesy of Lisa Brotherton , REMAX Town & Country
Monthly Payment
- Principal & Interest $
- Property Taxes $
- Home Insurance $
- VA Funding Fee $

 New - 3 days ago