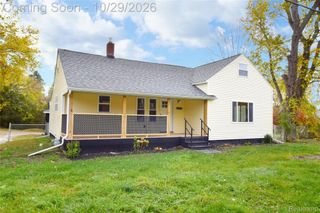
7412 Southwick Drive, Davison Twp, MI 48423
- 3 beds |
- 2 baths |
- 1,814 sqft
 Single-Family Home
 Built in 1973
 0.31acre lot
 2 car garage
 $157/sqft
 Listed 1 day ago
Property Description
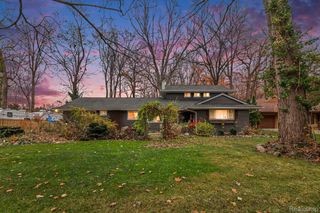
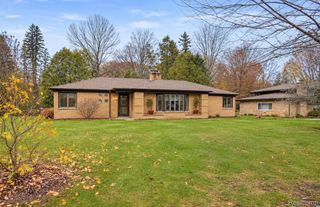
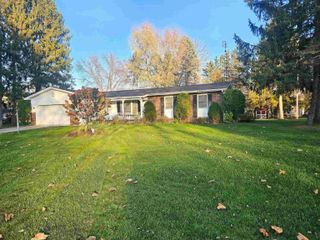
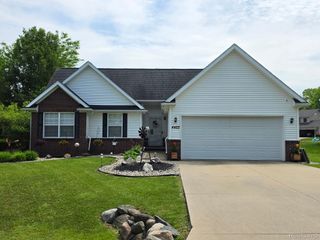
This is the one you have been waiting for! This ranch home has lots of updates and amenities. Great floor plan with a cozy living room and spacious family room with custom fireplace & shelving. Beautiful kitchen with a snack bar that is open to the dining room for entertaining. Remolded full bath and and convenient half bath. New sunroom off the dining room. Backyard retreat features an in-ground pool, outdoor bar that shows stunning craftsmanship and new built in firepit. Shed for extra storage with electric. Backyard backs up to a creek with no houses behind you. The handyman will love the heated garage & workshop. Updates also include: electrical panel, fireplace can be converted to gas, reznor unit in garage deck, concrete around pool, pool liner & pipes, roof on house, deck, fireplace, ceiling fans & more!
- Listing Status:
- Active
- Data Last Updated:
- November 19, 2026 at 5:42AM
- Listing Office:
- REMAX Edge : 8106535020
- Listing Agent:
- Andrea L Thomas : 9068692933
- MLS ID:
- 5050227826

- General: ShedsWorkshop
- Style: Ranch
- Other Structures: DeckPatioPorch
- Pool: InGround
- Parking: Two car garageAttachedDirect accessElectricityin garageHeated garageGarage door opener
- General: Aluminum sidingBrickOneBasement
- Originating MLS: East Central Association of REALTORS
- School District: Davison
- County: Genesee
- Zoning: LOT 14 BRIARCLIFFE SEC 6 T7N R8E0506576014
- Fencing: Fenced
- Water: Public
- Sewer: Public sewer
- Source: East Central Association of REALTORS
This listing courtesy of Andrea L Thomas , REMAX Edge
Monthly Payment
- Principal & Interest $
- Property Taxes $
- Home Insurance $
- VA Funding Fee $

 New - 23 hours ago