2052 N Vassar Road, Davison Township, MI 48423
- 4 beds |
- 2 baths |
- 1,496 sqft
 Single-Family Home
 Built in 1963
 1.17acre lot
 2 car garage
 $212/sqft
 Listed 1 month ago
Property Description
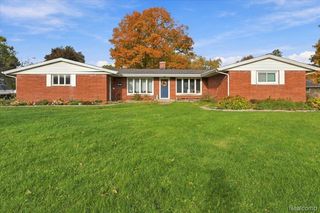
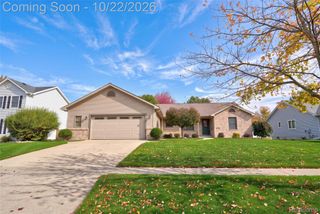
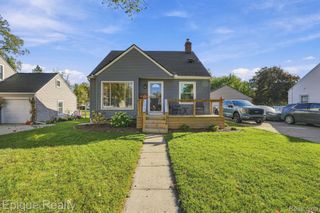
You must see this beautifully updated 4-bedroom, 1.5-bath quad-level ranch, offering 1,496 square feet of comfortable main-level living space on a gorgeous 1.17-acre lot in Davison Township. Fully remodeled in 2026, this property blends classic mid-century appeal with modern luxury, featuring an all-new kitchen with quartz counters and brand-new stainless steel appliances. $1,500 credit towards a refrigerator of your choice! Both bathrooms have been updated and have fogless, color-changing LED mirrors for that hotel bathroom experience!! Major peace of mind comes with a new 2025 roof, a 2026 furnace, a 2026 central A/C unit, and an included portable generator. The spacious living room features luxury vinyl tile flooring that extends into the bright, functional kitchen. A second lower-level family room offers additional living and entertaining space for large families. Enjoy the convenience of a full, unfinished basement with walk-out access, offering plenty of storage or future finishing potential, plus a dedicated lower-level laundry area. Exterior highlights include a 2.5-car attached side-entrance garage, a covered porch, a relaxing deck featuring a gazebo, and a shed on a serene, park-like setting surrounded by open lots with mature trees. This exceptional home provides country-style privacy with easy access to local amenities. One mile from expressway access. Some photos have been virtually staged for visualization.
- Listing Status:
- Active
- Data Last Updated:
- November 19, 2026 at 4:41AM
- Listing Office:
- Keller Williams First : 8105151503
- Listing Agent:
- Jeremy Hoover : 8106918588
- MLS ID:
- 20261083605

- General: Chimney capsSheds
- Style: RanchSplit level
- Other Structures: CoveredDeckPorch
- Pool: None
- Parking: Twoand half car garageAttachedSide entrance
- Roofing: Asphalt
- General: BrickVinyl sidingQuadLevelBasementBlockSump pump
- Road/Access: Gravel
- Originating MLS: Realcomp II Ltd
- School District: Kearsley
- County: Genesee
- Zoning: N 125 FT OF S 582.37 FT OF W 406 FT OF W FR 1/2 OF SW FR 1/4 SEC 6 T7N R8E0506300028
- Fencing: Fencing allowed
- Utilities: Above ground utilities
- Water: Well
- Sewer: Public sewer
- Source: Realcomp II Ltd
This listing courtesy of Jeremy Hoover , Keller Williams First
Monthly Payment
- Principal & Interest $
- Property Taxes $
- Home Insurance $
- VA Funding Fee $