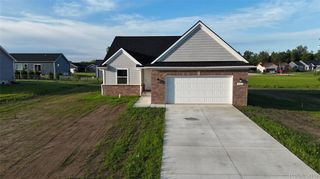
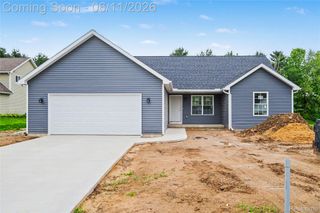
2384 McClellan Boulevard, Davison Township, MI 48423
- 3 beds |
- 2 baths |
- 1,408 sqft
 Single-Family Home
 Built in 2026
 0.29acre lot
 2 car garage
 $263/sqft
 Listed 2 months ago
Property Description
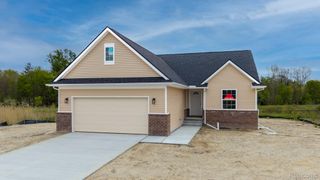
To Be Built - Your Personalized Brand New Home Worth The Wait! Perfect Three-Bedroom Ranch Home with One-Floor Living for Today's Lifestyle of Entertaiing Family & Friends. An Expansive Welcoming Foyer Leads to the Open Floor Plan of the Great Room, Breakfast Nook and Kitchen. The Latest & Greatest Features in the Kitchen include a Central Island with Bar Seating, Stainless Steel GE Appliances, Granite Countertops, 42" Tall Upper Cabinets and Luxury Vinyl Wood Plank Floors. Private Primary Bedroom Suite Features Designer Double Step Ceiling, Large Walk-In Closet and EnSuite Ceramic Tile Bath with Double Sink Vanity. Two More Bedrooms share an adjoining Ceramic Tile Bath. The Mud Room and Laundry with Luxury Vinyl Wood Plank Floors are conveniently located off the Two-Car Garage. Energy Efficiency is highlighted with the Central Air, Furnace, 50 Gallon Water Heater and Programmable Thermostat. Nothing Like A New Home with All the Warranties! Other Lots & Floorplans Available.
- Listing Status:
- Active
- Data Last Updated:
- November 19, 2026 at 5:42AM
- Listing Office:
- KW Metro : 2482883500
- Listing Agent:
- Colette B Scholten : 2484123743
- MLS ID:
- 20261067529

- Style: Ranch
- Pool: None
- Parking: Two car garageAttachedDrivewayElectricityin garageGarage faces front
- Roofing: Asphalt
- General: BrickOneBasementPouredSump pump
- Road/Access: PavedPrivate road
- HOA Amenities: 269.0Annually
- Originating MLS: Realcomp II Ltd
- School District: Davison
- County: Genesee
- Zoning: UNIT 86 OF THE ESTATES OF IRISH FARMS0506601086
- Utilities: Cable available
- Water: Public
- Sewer: Public sewer
- Source: Realcomp II Ltd
This listing courtesy of Colette B Scholten , KW Metro
Monthly Payment
- Principal & Interest $
- Property Taxes $
- Home Insurance $
- VA Funding Fee $