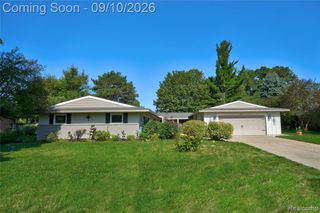
3311 Creekview Drive, Davison, MI 48423
- 4 beds |
- 3 baths |
- 2,830 sqft
 Single-Family Home
 Built in 2026
 0.36acre lot
 3 car garage
 $246/sqft
 Listed 9 days ago
Property Description
Experience exceptional craftsmanship and modern luxury in this stunning brand-new colonial located in the desirable Rivershyre subdivision within the Davison School District. Offering approximately 2,830 square feet of thoughtfully designed living space plus a 1,450-square-foot basement with impressive 9-foot ceilings, this home blends timeless architecture with sophisticated finishes throughout. A dramatic two-story foyer welcomes you into an open, light-filled floor plan featuring tall ceilings, engineered white oak hardwood flooring throughout the main level, a formal dining room, and a private office. The spacious great room features a gas fireplace and flows seamlessly into the beautifully appointed kitchen, showcasing custom solid-wood white shaker cabinetry, 42-inch upper cabinets, an oversized center island, and elegant gold and black accents. Upstairs, the luxurious primary suite offers a vaulted ceiling, expansive walk-in closet, and spa-inspired bathroom complete with a freestanding soaking tub and Euro-style glass shower. Generously sized secondary bedrooms provide comfort and flexibility. Additional highlights include extensive brick construction complemented by wood lap siding, a three-car garage with insulated doors, and an oversized driveway. Ideally situated near parks, nature areas, shopping, and everyday conveniences. Enjoy the benefits of a beautiful new construction home in an established neighborhood with NO HOA fees or restrictions. An exceptional opportunity to own a newly built home with quality craftsmanship, elevated finishes, and timeless appeal!
- Listing Status:
- Active
- Date Added:
- November 9, 2026
- Data Last Updated:
- November 19, 2026 at 6:45AM
- Listing Office:
- Signature Sotheby's International Realty Nvl : 248-378-1000
- Listing Agent:
- Dylan Tent : 248-990-0356
- MLS ID:
- 61045576

- Style: Colonial
- Other Structures: Porch
- Parking: Parking spaces: 3
- General: BrickWood SidingTwoBasement
- Road/Access: Paved
- Originating MLS: MiRealSource
- School District: Davison Community Schools
- County: Genesee
- Zoning: LOT 93 RIVERSHYRE NO 4 SEC 28 T7N R8E
- Water: Public
- Source: MiRealSource
This listing courtesy of Dylan Tent , Signature Sotheby's International Realty Nvl
Monthly Payment
- Principal & Interest $
- Property Taxes $
- Home Insurance $
- VA Funding Fee $