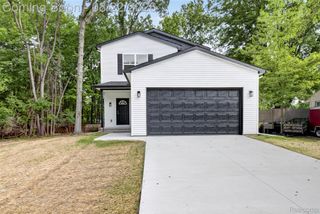
200 Rosemary Street, Dearborn Heights, MI 48127
- 3 beds |
- 2 baths |
- 1,622 sqft
 Single-Family Home
  Built in 1976
  8,712sqft lot
 2 car garage
  $253/sqft
  Listed 8 days ago
Property Description
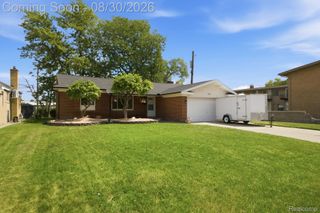
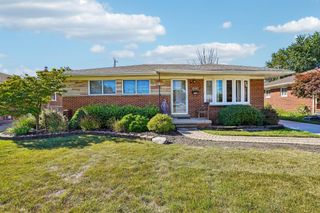
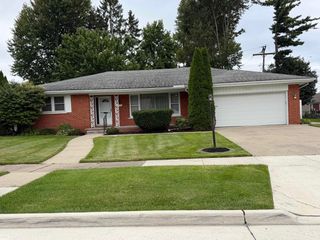
Welcome to 200 Rosemary St, ideally located in a prime Dearborn Heights location near Cherry Hill and John Daly, within the Crestwood School District. Offering over 1,600 sq. ft. of living space, this spacious brick home features 3 bedrooms, 2 full bathrooms, an attached garage, and a generous 0.20-acre lot with room for future expansion. Step inside to a well-designed floor plan featuring a living room, family room, and formal dining room, providing plenty of space for everyday living and entertaining. The fully updated kitchen is a standout, featuring extensive cabinetry, tile flooring, recessed lighting, and a large center island with seating. The primary suite includes its own private full bath with a jetted tub, while tile flooring throughout much of the home provides a clean, cohesive finish. Additional highlights include a two-car driveway, attached garage, EV charging port, approximately 2023 A/C, and 2020 water heater. With its combination of interior space, modern updates, large lot, and highly convenient location, this home offers a rare opportunity in Dearborn Heights. Schedule your private showing today!
- Listing Status:
- Active
- Data Last Updated:
- September 23, 2026 at 7:41AM
- Listing Office:
- Keller Williams Legacy : 3137520000
- Listing Agent:
- Thergam Alshara : 3132138426
- MLS ID:
- 20261074332

- Style: Ranch
- Other Structures: Deck
- Pool: None
- Parking: Two car garageAttached
- Roofing: Asphalt
- General: BrickOneCrawl space
- Road/Access: Paved
- Originating MLS: Realcomp II Ltd
- School District: Crestwood
- County: Wayne
- Zoning: 18A144 145A LOT 144 AND S 20FT OF LOT 145 DEARBORN MANOR SUB T2S R10E L39 P99 WCR33033010144000
- Water: Public
- Sewer: Public sewer
- Source: Realcomp II Ltd
This listing courtesy of Thergam Alshara , Keller Williams Legacy
Monthly Payment
- Principal & Interest $
- Property Taxes $
- Home Insurance $
- VA Funding Fee $

 New - 1 day ago