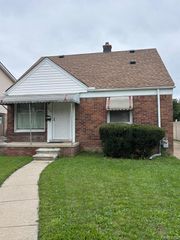
20811 Crestmont Lane, Dearborn Heights, MI 48127
- 4 beds |
- 2 baths |
- 2,302 sqft
 Single-Family Home
  Built in 1956
  5,663sqft lot
 2 car garage
  $139/sqft
  Listed 4 days ago
Property Description
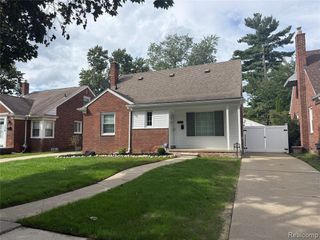
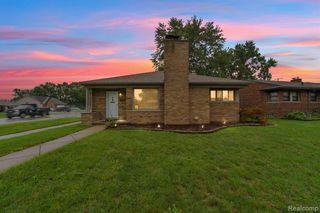
Welcome to 20811 Crestmont Lane! This updated Dearborn Heights ranch offers approximately 2,302 square feet of finished living space, including a 1,102-square-foot finished basement. The main level features three bedrooms, a full bath, hardwood and wood-finish flooring, recessed lighting, a spacious living room, dining area, and kitchen with stainless steel appliances and ample cabinetry. A bright four-season room with large windows and sliding doors provides additional year-round living and entertaining space. The finished lower level adds even more versatility with a fourth bedroom, second full bath, electric fireplace, recessed lighting, crown molding, tile flooring, laundry area, and additional recreation space. Outside, enjoy a fenced backyard, concrete patio, covered front porch, and detached two-car garage. Brick and vinyl exterior, central air, forced-air natural gas heat, and numerous interior improvements add to the home's appeal. Located in Town & Country Estates near Ann Arbor Trail and Evergreen, with convenient access to shopping, dining, schools, parks, and major roadways. Spacious, updated, and offering plenty of usable living space, 20811 Crestmont Lane is one you'll want to see!
- Listing Status:
- Active
- Date Added:
- September 25, 2026
- Data Last Updated:
- September 25, 2026 at 7:48PM
- Listing Office:
- EXP Realty Main : 888-501-7085
- Listing Agent:
- Sam Boomrod : 313-695-9253
- MLS ID:
- 61032030

- Style: Ranch
- Other Structures: PorchPatio
- Parking: Parking spaces: 2
- General: BrickVinyl SidingOneBasement
- Road/Access: Paved
- Originating MLS: MiRealSource
- School District: Dearborn City School District
- County: Wayne
- Zoning: 615B315 LOT 315 TOWN AND COUNTRY ESTATES SUB T2S R10E PC 615 L78 P7879 WCR
- Fencing: Fenced
- Water: Public
- Source: MiRealSource
This listing courtesy of Sam Boomrod , EXP Realty Main
Monthly Payment
- Principal & Interest $
- Property Taxes $
- Home Insurance $
- VA Funding Fee $

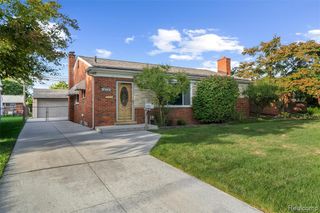
 New - 20 hours ago