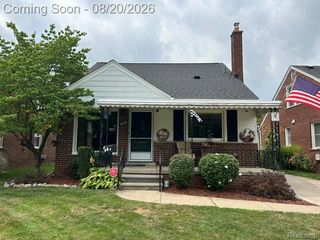
21708 Powers Avenue, Dearborn Heights, MI 48125
- 4 beds |
- 2 baths |
- 1,898 sqft
 Single-Family Home
  Built in 1955
  4,792sqft lot
 2 car garage
  $126/sqft
  Listed 4 days ago
Property Description
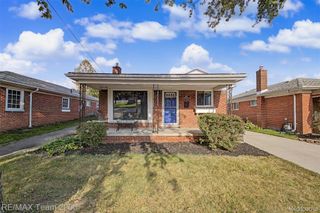
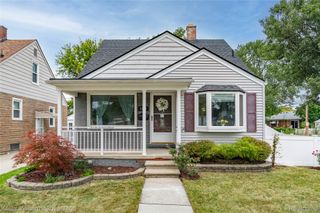
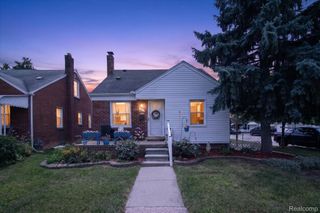
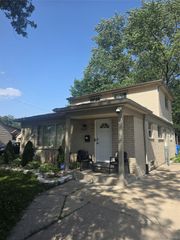
Welcome Home! There’s plenty of room to spread out in this lovely 1,898 sf colonial featuring four bedrooms, two full baths, and a two-car garage. The main level offers a bright and inviting living room, a beautifully updated eat-in kitchen with granite countertops, abundant cabinet space, and stainless steel appliances, along with a huge family/rec. room that's perfect for relaxing or entertaining. A full bath with a walk-in shower, and a spacious laundry/utility room complete the first floor. Upstairs, you’ll find four generously sized bedrooms, another full bath featuring double floating vanities, and a large storage closet. Step outside and enjoy the large deck offering a great space for outdoor gatherings or just relaxing. The two-car garage is equipped with electricity and an opener. Recent updates include new vinyl siding on the garage in 2025, a new refrigerator/freezer in 2026, a newer hot water tank in 2022, vinyl windows, updated electric, and more! Conveniently located near restaurants, shopping, and expressways. Schedule your showing today!
- Listing Status:
- Active
- Data Last Updated:
- August 20, 2026 at 12:42PM
- Listing Office:
- Premiere Realty Group LLC : 7346766833
- Listing Agent:
- Carolena Reed : 7343776326
- MLS ID:
- 20261065143

- General: Lighting
- Style: Colonial
- Other Structures: PatioPorch
- Pool: None
- Parking: Two car garageDetached
- Roofing: Asphalt
- General: Vinyl sidingTwoSlab
- Road/Access: Paved
- Originating MLS: Realcomp II Ltd
- School District: Dearborn heights
- County: Wayne
- Zoning: 34F9B 34F10 W 2 FT OF LOT 9 ALSO LOT 10 ALSO S 1/2 ADJ VAC ALLEY FORDSON MANOR SUB T2S R10E L41 P68 WCR33051010009002
- Fencing: Back yardFenced
- Water: Public
- Sewer: Public sewer
- Source: Realcomp II Ltd
This listing courtesy of Carolena Reed , Premiere Realty Group LLC
Monthly Payment
- Principal & Interest $
- Property Taxes $
- Home Insurance $
- VA Funding Fee $

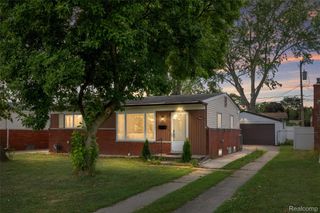
 New - 8 hours ago