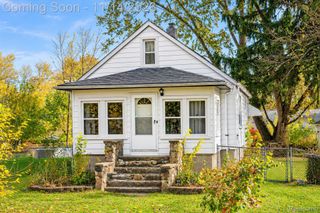
24361 Andover Drive, Dearborn Heights, MI 48125
- 2 beds |
- 1 bath |
- 1,137 sqft
 Single-Family Home
 Built in 1947
 5,663sqft lot
 2 car garage
 $141/sqft
 Listed 1 day ago
Property Description
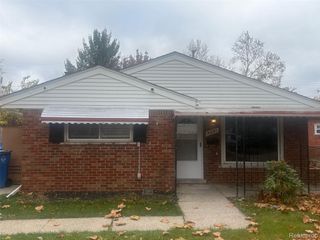
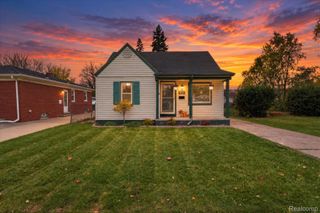
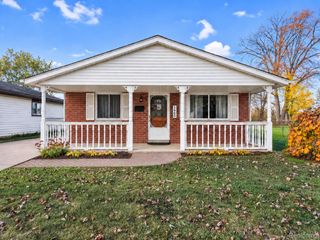
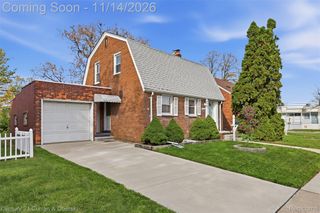
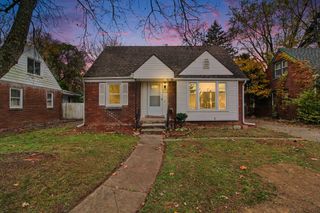
This Updated Ranch home will capture your heart! The impressive list of features includes items: New Windows 2021, Hot water tank 2020, Carpet in bedrooms Nov 2026, Living room floors 2022, Updated trim & moulding living room 2022, Basement floors 2025, Front porch 2022, Garage door with opener 2020, Front gutter 2020, Side gutter 2025, New shutters 2020, New ceiling fans kitchen and 2 bedrooms 2025/2026, New toilet 2022, New garbage disposal 2025. Living room opens into Kitchen and dining area is an entertainer’s dream designed for formal or casual events. All bedrooms are spacious. FINISHED LL w/office area, potential bedroom and family room which is perfect for entertaining or family fun. This home gives you all of the must-haves for comfort & indulgent delights to fit any life style living with many nearby shopping malls, school, restaurants & easy access to the expressway. C OF O IS READY FOR BUYER AT CLOSING.
- Listing Status:
- Active
- Data Last Updated:
- November 19, 2026 at 3:42AM
- Listing Office:
- Real Estate One-Northville : 2483051900
- Listing Agent:
- Pam Hicks : 7344741051
- MLS ID:
- 20261092419

- Style: Ranch
- Other Structures: CoveredPorch
- Pool: None
- Parking: Two car garageDetached
- Roofing: Asphalt
- General: BrickOneBasementPoured
- Road/Access: Paved
- Originating MLS: Realcomp II Ltd
- School District: Westwood
- County: Wayne
- Zoning: 32A1472 LOT 1472 AND N 1/2 ADJ VAC ALLEY DEARBORN TELEGRAPH SUB NO. 4 T2S R10E L57 P45 WCR33041011472000
- Water: Public
- Sewer: Public sewer
- Source: Realcomp II Ltd
This listing courtesy of Pam Hicks , Real Estate One-Northville
Monthly Payment
- Principal & Interest $
- Property Taxes $
- Home Insurance $
- VA Funding Fee $

 New - 2 days ago