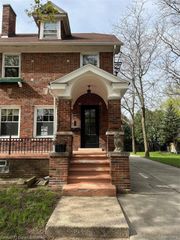
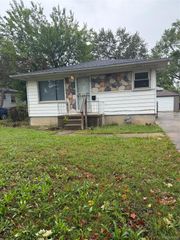
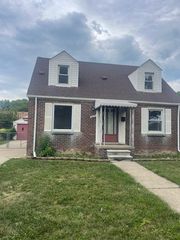
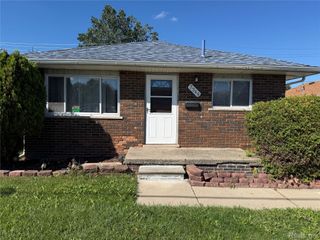
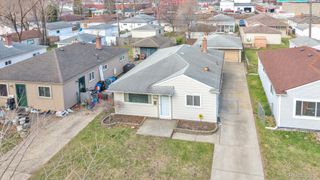
25433 McDonald Street, Dearborn Heights, MI 48125
- 3 beds |
- 1 bath |
- 1,014 sqft
 Single-Family Home
  Built in 1941
  0.39acre lot
 2 car garage
  $2/sqft
  Listed 26 days ago
Property Description
Welcome to 25433 McDonald St, a comfortable home located in a convenient Dearborn Heights neighborhood. This inviting property offers a practical layout with spacious living areas, making it a great place to call home. Enjoy a bright and welcoming living space, a functional kitchen with plenty of room for everyday cooking and dining, and comfortable bedrooms designed for relaxation. The home also features a full bathroom and convenient living spaces suitable for a variety of needs. The property also includes a 2-car garage, providing convenient parking and additional storage space. Located in a residential neighborhood with convenient access to local shopping, dining, schools, parks, major roads, and nearby amenities, this home offers both comfort and convenience. Property Highlights: Spacious and functional layout Comfortable living and dining areas Functional kitchen Comfortable bedrooms Full bathroom 2-car garage Convenient Dearborn Heights location Easy access to shopping, dining, parks, and major roadways Pet Policy: Up to 2 pets are allowed Maximum weight of 40 lbs per pet All pets must be vaccinated and spayed/neutered Restricted breeds include Pit Bulls, Rottweilers, German Shepherds, Doberman Pinschers, Huskies, and Chows
- Listing Status:
- Active
- Data Last Updated:
- September 23, 2026 at 7:41AM
- Listing Office:
- JMZ Management : 2482846990
- Listing Agent:
- Mark Zawaideh : 2482846990
- MLS ID:
- 20261069152

- Style: Bungalow
- Pool: None
- Parking: Two car garageDetached
- General: Vinyl sidingOneAndOneHalfCrawl space
- Road/Access: Paved
- Originating MLS: Realcomp II Ltd
- School District: Westwood
- County: Wayne
- Zoning: 32H716717718 LOTS 716 TO 718 INCL ALSO W 1/2 OF ADJ VAC ALLEY ROUGELVANIA SUB NO. 2 T2S R10E L55 P33 WCR33043010716300
- Water: Public
- Sewer: Public sewer
- Source: Realcomp II Ltd
This listing courtesy of Mark Zawaideh , JMZ Management
Monthly Payment
- Principal & Interest $
- Property Taxes $
- Home Insurance $
- VA Funding Fee $

 New - 1 day ago