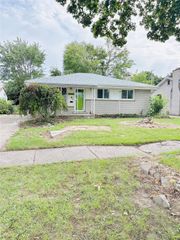
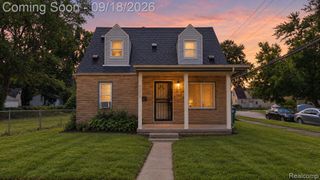
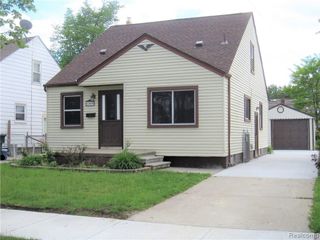
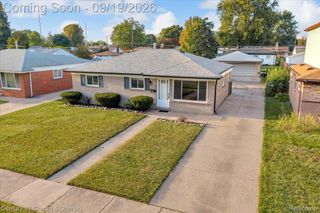
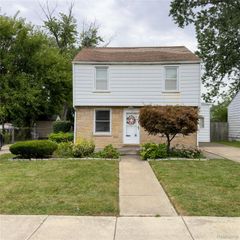
25528 Stanford Street, Dearborn Heights, MI 48125
- 3 beds |
- 1 bath |
- 1,466 sqft
 Single-Family Home
  Built in 1943
  5,227sqft lot
 2 car garage
  $113/sqft
  Listed 14 days ago
Property Description
This could be the perfect home for your next chapter! There are many updates throughout, including newer wood floors in the living room, hallway and kitchen, newer kitchen cabinets and countertop, plus a new dishwasher. Brand new carpet was just installed in the upper level and in a bedroom on the main level. Other important updates include a new hot water tank in 2026, the furnace is newer, plus the roof was done on both the house and garage in 2024! The basement is finished with ceramic flooring, offering flexible additional living space, and there is plumbing and room for a second full bath. The garage/workshop and is drywalled and offers plenty of electrical outlets, and was fitted with an exhaust fan, perfect for a woodshop, studio or hobby retreat. The homes has Wallside replacement windows and glass block windows in the basement. You can move right in after closing, and be settled before the fall season is in full swing!
- Listing Status:
- Active
- Data Last Updated:
- September 23, 2026 at 5:42AM
- Listing Office:
- Max Broock, Realtors®-Northville : 2483051900
- Listing Agent:
- Laura Monley : 3134070042
- MLS ID:
- 20261072639

- Style: Bungalow
- Other Structures: CoveredPorch
- Pool: None
- Parking: Two car garageDetachedElectricityin garageWorkshop in garage
- Roofing: Asphalt
- General: Vinyl sidingOneAndOneHalfBasementBlock
- Road/Access: Paved
- Originating MLS: Realcomp II Ltd
- School District: Westwood
- County: Wayne
- Zoning: 32G247 LOT 247 ALSO S 1/2 ADJ VAC ALLEY INDUSTRIAL CENTER SUB T2S R10E L49 P31 WCR33042030247000
- Fencing: Back yardFencedFencing allowed
- Utilities: Above ground utilitiesCable available
- Water: Public
- Sewer: Public sewer
- Source: Realcomp II Ltd
This listing courtesy of Laura Monley , Max Broock, Realtors®-Northville
Monthly Payment
- Principal & Interest $
- Property Taxes $
- Home Insurance $
- VA Funding Fee $

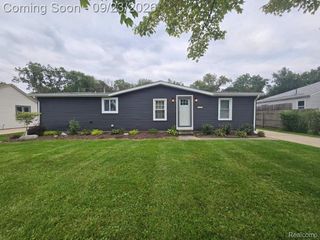
 New - 1 day ago