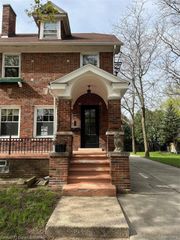
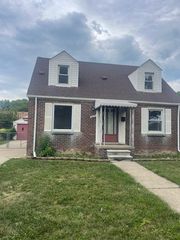
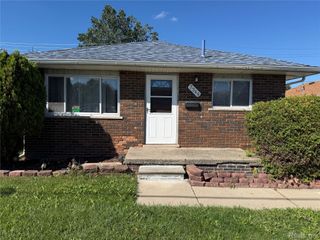
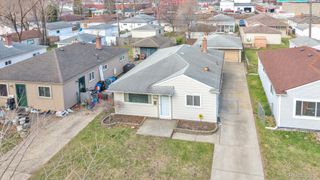
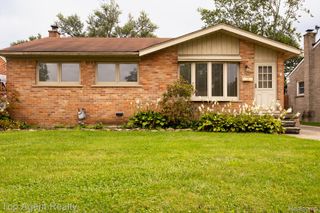
26357 Eton Avenue, Dearborn Heights, MI 48125
- 3 beds |
- 1 bath |
- 1,118 sqft
 Single-Family Home
  Built in 1944
  4,792sqft lot
 —— car garage
  $2/sqft
  Listed 15 days ago
Property Description
Welcome home to this charming, cozy & cheerful Dearborn Heights bungalow with dormers for cute curb appeal. Everything is done for you. Move in ready! Please see the impressive list of expensive, big-ticket improvements, uploaded with the disclosures. Ask your agent for the list! A summary includes gutted kitchen with stainless steel appliances & granite countertops (2025); Completely refinished, original hardwood floors throughout the entire first floor (2025); Electrical panel & line from pole to house (2025); Mini split heating & ac units (x3 - 2022); Complete roof tear off (2021); All windows including skylight (2021); Plumbing updated from galvanized to pex with some copper (2020) & SO MUCH MORE! This home offers the rare opportunity to enjoy vintage character without the vintage worries. It is a true gem — warm, welcoming & ready for its next chapter. Easy to show. Immediate occupancy! All appliances stay. CofO completed and will be provided by the sellers to the buyer(s). Westwood School District. $1800 per month. $400 non-refundable cleaning fee. 1.5 month security deposit. 550-600 minimum credit score. No collections on credit report. *****Also listed for sale MLS #: 20261053526*****
- Listing Status:
- Active
- Data Last Updated:
- September 23, 2026 at 7:41AM
- Listing Office:
- Berkshire Hathaway HomeServices Kee Realty Bham : 2486466200
- Listing Agent:
- Brandon Lewandowski : 2485207339
- MLS ID:
- 20261072029

- General: AwningsSheds
- Style: Bungalow
- Other Structures: CoveredPatioPorch
- Pool: None
- Parking: No garage
- General: Aluminum sidingOneAndOneHalfBasementBlock
- Road/Access: Paved
- Originating MLS: Realcomp II Ltd
- School District: Westwood
- County: Wayne
- Zoning: 31J519 LOT 519 LUKASZEWICZ DEARBORN SUB NO. 2 T2S R10E L60 P13 WCR33040010519000
- Fencing: Back yardFenced
- Water: Public
- Sewer: Public sewer
- Source: Realcomp II Ltd
This listing courtesy of Brandon Lewandowski , Berkshire Hathaway HomeServices Kee Realty Bham
Monthly Payment
- Principal & Interest $
- Property Taxes $
- Home Insurance $
- VA Funding Fee $

 New - 1 day ago