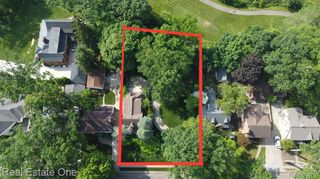
27006 Kingswood Drive, Dearborn Heights, MI 48127
- 4 beds |
- 4 baths |
- 2,800 sqft
 Single-Family Home
  Built in 1962
  7,841sqft lot
 4 car garage
  $304/sqft
  Listed 4 days ago
Property Description
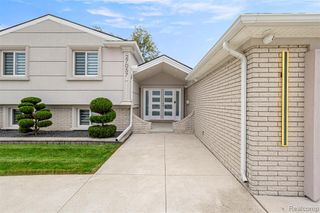
Updated 2026 John Daly & Ford Rd area, super sharp 4 bedroom 3 1/2 bath brick colonial - just move right in!! Corner of Amboy & Kingswood with inground gunite swimming pool, family room with fireplace and doorwall to back patio, newly finished basement with kitchen, entertainment area & basement full bath, large living room with gas fireplace, brand new 2026 custom kitchen with large center island, quartz counters & coffee bar, open floor plan, updated first floor 1/2 bath 2026, master bedroom with updated master full bath 2026, hardwood flooring on second floor, nice bedroom sizes, updated second floor full bath 2026, beautiful backyard - great for entertaining with in-ground gunite swimming pool, large firepit area & covered patio off back of home, new roof 2024, new HVAC 2022, 2 car attached garage has been finished into additional entertaining area, second garage in backyard for extra storage space, Crestwood School District, home is close to Target, Kroger, Crestwood High School, Canfield Community Center & so much more, all data apx.
- Listing Status:
- Active
- Date Added:
- October 1, 2026
- Data Last Updated:
- October 5, 2026 at 11:47PM
- Listing Office:
- Century 21 Curran & Oberski : 313-274-7200
- Listing Agent:
- Mike Ismail : 313-999-7688
- MLS ID:
- 61035299

- Style: Colonial
- Other Structures: PorchDeck
- Pool: In Ground
- Parking: Parking spaces: 4
- General: BrickTwoBasement
- Road/Access: Paved
- Originating MLS: MiRealSource
- School District: Crestwood School District
- County: Wayne
- Zoning: 18C139 LOT 139 KINGSWOOD ESTATES SUBN T2S R10E L84 P9394 WCR
- Fencing: Fenced
- Water: Community
- Source: MiRealSource
This listing courtesy of Mike Ismail , Century 21 Curran & Oberski
Monthly Payment
- Principal & Interest $
- Property Taxes $
- Home Insurance $
- VA Funding Fee $

 New - 2 days ago