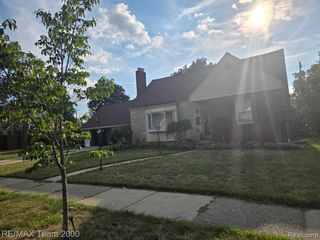
27033 Timber Trail, Dearborn Heights, MI 48127
- 3 beds |
- 3 baths |
- 3,247 sqft
 Single-Family Home
  Built in 1961
  0.27acre lot
 2 car garage
  $180/sqft
  Listed 6 days ago
Property Description
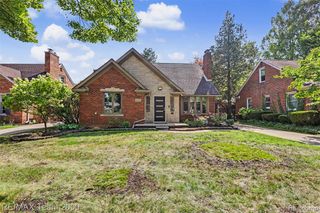
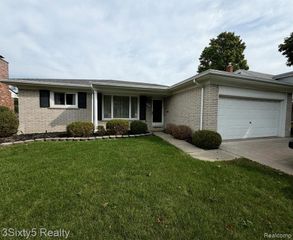
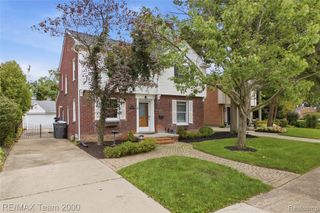
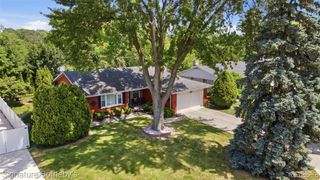
Welcome home to 27033 Timber Trail in Dearborn Heights! This stone-and-brick ranch offers 1,747 sq ft on the main level with 3 bedrooms and 2.5 baths, plus a finished basement for even more living space. The kitchen features granite counters, a center island, stainless steel appliances, and a breakfast bar that opens to a vaulted family room with skylights and a fireplace. Hardwood floors run through the main level, including the formal living room. Downstairs you'll find a large recreation room, a full bath, a bonus room behind French doors that works as a unofficial 4th bedroom, playroom, or office, plus laundry and plenty of built-in storage. Step out back to a deck with a covered hardtop gazebo, a landscaped yard, and a vinyl privacy fence, perfect for entertaining. Attached 2-car garage on a 0.27-acre lot, Crestwood schools, and quick access to Ford Rd, shopping, and dining. Schedule your private showing today!
- Listing Status:
- Active
- Date Added:
- September 28, 2026
- Data Last Updated:
- October 5, 2026 at 9:45PM
- Listing Office:
- Keller Williams Legacy : 313-752-0000
- Listing Agent:
- Randy Hourani : 313-433-3560
- MLS ID:
- 61034273

- Style: Ranch
- Other Structures: PorchDeck
- Parking: Parking spaces: 2
- General: BrickOneBasement
- Road/Access: Paved
- Originating MLS: MiRealSource
- School District: Crestwood School District
- County: Wayne
- Zoning: 18C23 LOT 23 KINGSWOOD ESTATES SUBN T2S R10E L84 P9394 WCR
- Fencing: Fenced
- Water: Public
- Source: MiRealSource
This listing courtesy of Randy Hourani , Keller Williams Legacy
Monthly Payment
- Principal & Interest $
- Property Taxes $
- Home Insurance $
- VA Funding Fee $

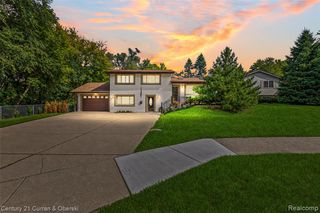
 New - 8 hours ago