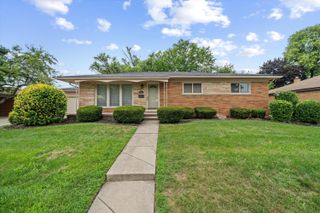
27110 Clairview Drive, Dearborn Heights, MI 48127
- 4 beds |
- 3 baths |
- 2,679 sqft
 Single-Family Home
  Built in 1959
  9,148sqft lot
 2 car garage
  $161/sqft
  Listed 14 days ago
Property Description
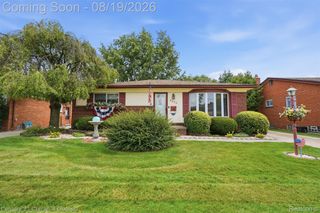
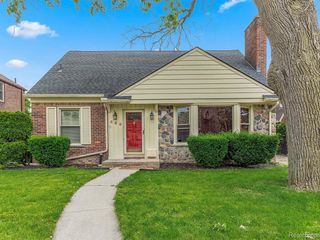
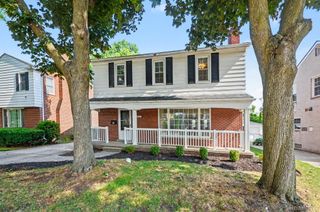
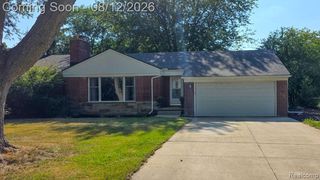
The great curb appeal with covered front porch and side entry garage with a circular driveway will grab your attention! There is a lot to love here including tons of living space. . . . living room, family room, great room, 4 season room, formal dining room, breakfast nook and 2nd kitchen. 4 Bedrooms & 2.5 Baths! This home has generous square footage: City shows 2,379 sq ft which doesn't include the 4 season room with 300 sq ft, so total living space is 2,679 sq ft. Important updates. Central A/C 2022, Furnace 2013, HWH 2026, Roof 2020. Purchasers to assume city required repairs for C of O and sign the city's document for closing (report is available). 2 fireplaces (one natural/one gas) and Wood burning stove in 4 season room. Lower level has large great room, bedroom and 2nd Kitchen . Garage has a bonus storage room. Must see! Information is deemed reliable, but not guaranteed.
- Listing Status:
- Active
- Data Last Updated:
- August 20, 2026 at 1:41PM
- Listing Office:
- Century 21 Curran & Oberski : 3132741700
- Listing Agent:
- Barbara Jones : 3132741700
- MLS ID:
- 20261062154

- General: Lighting
- Style: ContemporarySplit level
- Pool: None
- Parking: Two car garageAttachedDirect accessDrivewayGarage faces side
- General: BrickQuadLevelBasementBrick mortarCrawl spaceSlab
- Road/Access: Paved
- Originating MLS: Realcomp II Ltd
- School District: Crestwood
- County: Wayne
- Zoning: 06K18 LOT 18 GORDON-SAPERSTEIN SUB NO.1 T2S R10E L80 P2 WCR33009040018000
- Fencing: Back yardFenced
- Water: Public
- Sewer: Public sewer
- Source: Realcomp II Ltd
This listing courtesy of Barbara Jones , Century 21 Curran & Oberski
Monthly Payment
- Principal & Interest $
- Property Taxes $
- Home Insurance $
- VA Funding Fee $

 New - 1 day ago