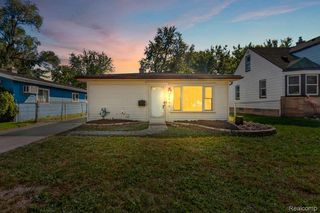
3974 Mayfair Street, Dearborn Heights, MI 48125
- 3 beds |
- 1 bath |
- 977 sqft
 Single-Family Home
  Built in 1958
  5,227sqft lot
 2 car garage
  $164/sqft
  Listed 3 days ago
Property Description
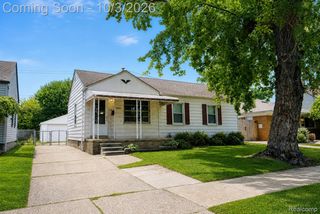
This Dearborn Heights ranch keeps three bedrooms, the kitchen, and the laundry on one floor, and pairs them with an insulated 2.5-car garage that has its own framed room and a storage loft. Bamboo floors installed in 2016 run through the living and dining area, the kitchen, and all three bedrooms. The kitchen has white cabinetry, a center island, and stainless steel appliances added in 2018. A Hansons garden window over the sink, installed in 2020, gives you a sunny shelf for herbs or plants, and a reverse osmosis system added the same year filters the drinking water. The laundry closet sits just off the kitchen, so there are no stairs between the washer and the bedrooms. Updates extend beyond the finishes: the furnace and central air date to 2016, the electrical panel was replaced in 2018, and gutters with gutter guards were added in 2021. Each bedroom has a ceiling fan, and the bath was updated in 2016. Out back, a gated concrete drive opens to a wide parking pad and the garage. About a quarter of the garage is framed as a separate insulated room with a window and outlets, unfinished and ready for a workbench or hobby setup. Pull-down stairs lead to a loft for storage, and the house has attic storage as well. Located minutes from The Henry Ford, West Downtown Dearborn, and the shops at The Hill in Allen Park, with the Southfield Freeway and I-94 about a mile away. Schedule your showing today.
- Listing Status:
- Active
- Data Last Updated:
- October 5, 2026 at 7:43AM
- Listing Office:
- @properties Christie's Int'l R.E. Royal Oak : 2488508632
- Listing Agent:
- Kory Stamper : 7342505292
- MLS ID:
- 20261079035

- General: Awnings
- Style: Ranch
- Other Structures: PatioPorch
- Pool: None
- Parking: Twoand half car garageDetachedElectricityin garageGarage door opener
- Roofing: Asphalt
- General: BrickVinyl sidingOneBlockCrawl space
- Road/Access: Paved
- Originating MLS: Realcomp II Ltd
- School District: Dearborn heights
- County: Wayne
- Zoning: 34C1061 LOT 1061 ALSO E 1/2 ADJ VAC ALLEY WATSONIA PARK SUB T2S R10E L49 P2021 WCR33050011061000
- Fencing: Fenced
- Utilities: Cable available
- Water: Public
- Sewer: Public sewer
- Source: Realcomp II Ltd
This listing courtesy of Kory Stamper , @properties Christie's Int'l R.E. Royal Oak
Monthly Payment
- Principal & Interest $
- Property Taxes $
- Home Insurance $
- VA Funding Fee $

 New - 1 day ago