4114 Mckinley Street, Dearborn Heights, MI 48125
- 3 beds |
- 2 baths |
- 1,134 sqft
 Single-Family Home
  Built in 1957
  5,227sqft lot
 2 car garage
  $212/sqft
  Listed 10 days ago
Property Description
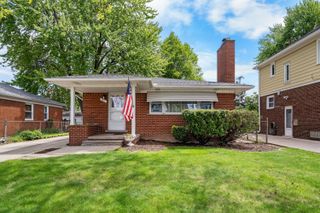
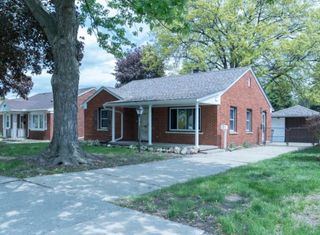
Welcome Home to 4114 McKinley Street, Dearborn Heights! This charming 3-bedroom, 1.5-bath brick ranch in Dearborn Heights a true gem, blending timeless mid-century character with thoughtful updates throughout. This home has been lovingly maintained and is ready for its next chapter. Step inside and fall in love with the original hardwood floors that flow through the entire main level, a large east-facing bay window that fills the living room with natural morning light, and a cozy living room fireplace perfect for Michigan winters. The kitchen features updated vinyl tile flooring and stunning new epoxy marble countertops, a beautiful nod to the homes mid-century roots with a modern touch. The original mid-century modern bathroom tile adds a character you simply can't replicate today. The primary bedroom is a standout, offering a private attached half bath and direct access to a covered, west-facing back porch. The spacious, partially finished basement provides bonus living space and ample storage. A detached 2-car garage with opener rounds out the package. Major mechanicals have been updated for peace of mind: furnace and A/C condenser (2020), new appliances (2021), and new gutters (2023). All appliances included - refrigerator, electric oven, cooktop, dishwasher, microwave, washer, and dryer. No HOA. Central air. Public water and sewer. Located within walking distance to Annapolis High School and Pardee Elementary, with easy access to shopping, dining and parks. Homes like this don't last -- schedule your showing today!
- Listing Status:
- Active
- Date Added:
- May 23, 2026
- Data Last Updated:
- May 30, 2026 at 4:38PM
- Listing Office:
- Redfin Corporation : 248-327-0275
- Listing Agent:
- Sonseeahray Harvin : 248-207-6251
- MLS ID:
- 26023636

- Style: Ranch
- Parking: PavedDetached
- Roofing: Shingle
- Windows: Bay/Bow
- General: Brick1
- Road/Access: Paved
- Originating MLS: Michigan Regional Information Center (MichRIC)
- School District: Dearborn Heights
- County: Wayne
- Zoning: 33B122 LOT 122 SOUTHLAND SUB T2S R10E L41 P40 WCR33-045-02-0122-000
- Utilities: Natural Gas ConnectedNatural Gas Available
- Water: Public
- Source: Michigan Regional Information Center (MichRIC)
- Ownership: Private Owned
This listing courtesy of Sonseeahray Harvin , Redfin Corporation
Monthly Payment
- Principal & Interest $
- Property Taxes $
- Home Insurance $
- VA Funding Fee $

Location
Similar Listings Nearby