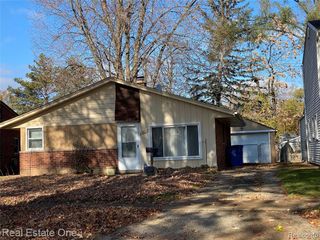
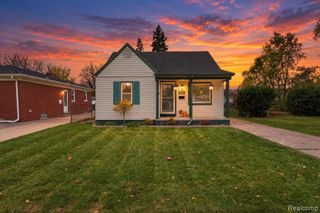
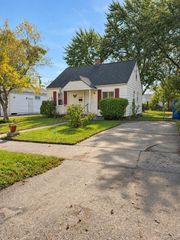
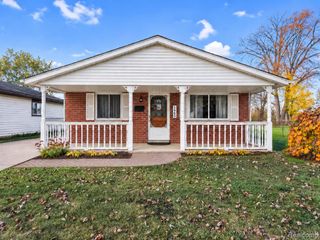
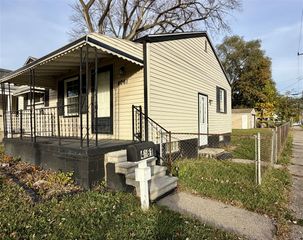
4413 Westlake Street, Dearborn Heights, MI 48125
- 2 beds |
- 1 bath |
- 870 sqft
 Single-Family Home
 Built in 1954
 4,356sqft lot
 2 car garage
 $167/sqft
 Listed 7 days ago
Property Description
**Welcome Home to 4413 Westlake, Dearborn Heights!** Charming, inviting, and beautifully updated, this brick ranch home in Dearborn Heights is ready to welcome its next owner! Offering the perfect blend of comfort, style, and convenience, this home features a warm and welcoming atmosphere with thoughtful updates throughout. The home showcases beautiful newer flooring, adding a fresh and modern touch to the living spaces. The family room and kitchen feature recessed lighting and updated ceilings, creating a bright, open, and inviting environment perfect for everyday living and entertaining. Enjoy the peace of mind that comes with major recent improvements, including a brand-new furnace and central air conditioning system! The LG washer and dryer are also included, adding convenience and value for the new homeowner. Outside, you'll appreciate the classic curb appeal of the brick ranch and the convenience of a newer detached garage, providing excellent space for parking, storage, and more. With its extensive updates, comfortable layout, and timeless brick exterior, this home offers an excellent opportunity for anyone looking for a move-in-ready property! Come see all that 4413 Westlake has to offer and imagine making this wonderful house your new home!
- Listing Status:
- Active
- Date Added:
- November 13, 2026
- Data Last Updated:
- November 19, 2026 at 5:46AM
- Listing Office:
- EXP Realty Main : 888-501-7085
- Listing Agent:
- Aneesa Al Najjar : 313-690-9229
- MLS ID:
- 61046330

- Style: RanchTraditional
- Parking: Parking spaces: 2
- General: BrickOneSlab
- Road/Access: Paved
- Originating MLS: MiRealSource
- School District: Westwood Community Schools
- County: Wayne
- Zoning: 32B1063A2 1064A 1065A N 5 FT OF LOT 1063 ALSO LOTS 1064 AND 1065 EXCEPT THE W 10 FT OF SAID COMBINED PARCEL ALSO W 1/2 OF ADJ VAC ALLEY DEARBORN TELEGRAPH SUB NO. 3 T2S R10E L57 P44 WCR
- Water: Public
- Source: MiRealSource
This listing courtesy of Aneesa Al Najjar , EXP Realty Main
Monthly Payment
- Principal & Interest $
- Property Taxes $
- Home Insurance $
- VA Funding Fee $

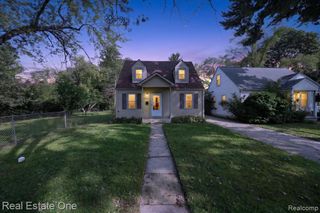
 New - 1 day ago