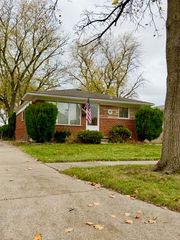
5735 Huron Street, Dearborn Heights, MI 48125
- 4 beds |
- 2 baths |
- 1,835 sqft
 Single-Family Home
 Built in 1946
 6,098sqft lot
 —— car garage
 $109/sqft
 Listed 1 month ago
Property Description
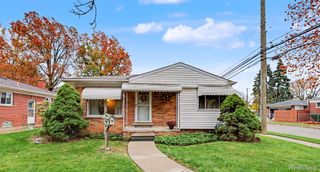
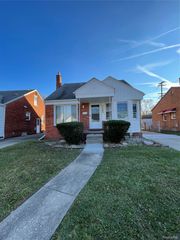
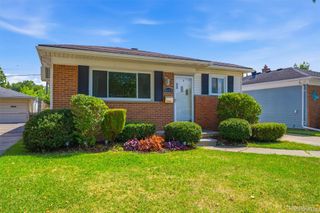
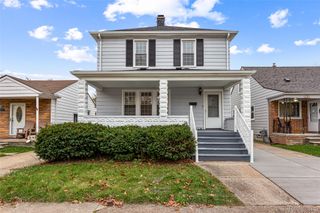
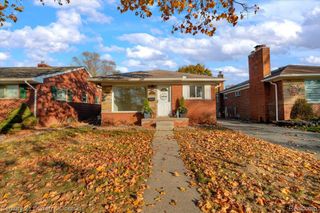
Welcome to 5735 Huron Street, a well maintained four bedroom, two full bath home situated on a fenced private lot in Dearborn Heights. The home has been freshly painted throughout and features three generously sized bedrooms on the main level, beautiful hardwood floors, some recessed lighting throughout the property along with updated fixtures, new blinds, new entry doors and plenty of storage. The spacious and open kitchen offers tons of cabinet and counter space and includes all appliances, including refrigerator, microwave, electric range, dishwasher and garbage disposal. The main level also features a tiled full bath with a frosted window providing natural light. Laundry access and a separate laundry tub are both conveniently located on the main level (Washer and Dryer included). Interior access to the crawl space provides convenient access for utilities and maintenance. Upstairs offers a spacious private fourth bedroom with newer carpet, a second full tiled bath with shower, large closets and additional storage. The wide carpeted staircase provides easy access to the upper level. Outside, enjoy updated curb appeal with fresh landscaping, mulch and decorative touches that enhance the home's exterior presentation. The fenced yard includes a backyard shed and a long driveway with only one neighboring property, providing added privacy. Matching exterior shutters add to the home's character. Major mechanical updates include a furnace replaced in 2018 and central air conditioning replaced in 2019. This home offers generous living space, an open kitchen, hardwood floors, abundant storage and numerous updates throughout in a convenient Dearborn Heights location. Front Step to be replaced prior to closing.
- Listing Status:
- Active
- Data Last Updated:
- November 19, 2026 at 4:41AM
- Listing Office:
- EXP Realty : 7343223302
- Listing Agent:
- Christopher M Gilland : 7343016080
- MLS ID:
- 20261080512

- General: Sheds
- Style: Bungalow
- Other Structures: PatioPorch
- Pool: None
- Parking: No garage
- Roofing: Asphalt
- General: Vinyl sidingOneAndOneHalfBlockCrawl space
- Road/Access: Paved
- Originating MLS: Realcomp II Ltd
- School District: Dearborn heights
- County: Wayne
- Zoning: 34N855 LOT 855 ALSO W 1/2 OF ADJ VAC ALLEY ALSO N 1/2 OF ADJ VAC ALLEY DEARBORN HOMES SUB NO. 4 T2S R10E L45 P2 WCR33052020855300
- Fencing: Fenced
- Water: Public
- Sewer: Public sewer
- Source: Realcomp II Ltd
This listing courtesy of Christopher M Gilland , EXP Realty
Monthly Payment
- Principal & Interest $
- Property Taxes $
- Home Insurance $
- VA Funding Fee $

 New - 23 hours ago