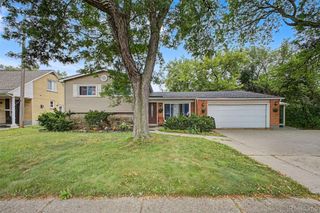
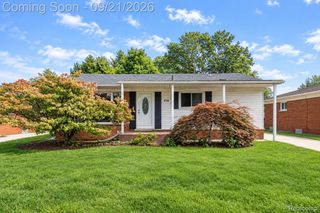
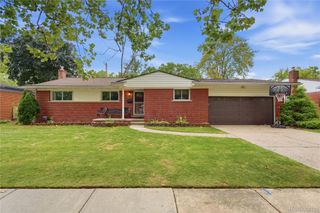
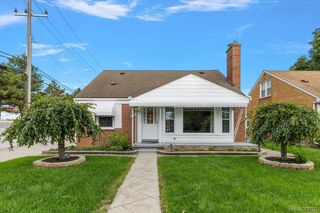
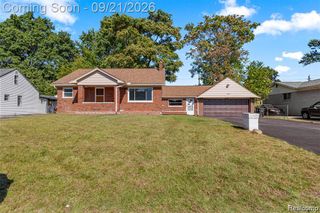
5741 Fairwood Drive, Dearborn Heights, MI 48127
- 3 beds |
- 2 baths |
- 2,276 sqft
 Single-Family Home
  Built in 1959
  5,663sqft lot
 2 car garage
  $176/sqft
  Listed 13 days ago
Property Description
Welcome to 5741 Fairwood — a charming and inviting home with a warm, comfortable feel from the moment you walk through the door. High ceilings and beautiful wood beams add character and charm throughout the main living spaces. The welcoming layout offers an easy flow from the living room into the kitchen and dining area, continuing into the spacious family room addition. The family room's exposed wood beams create a warm and inviting atmosphere, perfect for relaxing or entertaining. This home features 3 bedrooms and 2 full bathrooms, along with a finished basement offering additional versatile living space. The basement also includes a second kitchen, providing added flexibility for entertaining, hobbies, or everyday use. With its cozy atmosphere, distinctive character, spacious family room, and functional layout, 5741 Fairwood is a home you won't want to miss!
- Listing Status:
- Active
- Data Last Updated:
- September 23, 2026 at 7:41AM
- Listing Office:
- Got Key'D Realty : 3132285710
- Listing Agent:
- Ghada Taleb : 3134142477
- MLS ID:
- 20261073225

- Style: Ranch
- Pool: None
- Parking: Two car garageDetached
- General: BrickOneBasementBrick mortar
- Road/Access: Paved
- Originating MLS: Realcomp II Ltd
- School District: Crestwood
- County: Wayne
- Zoning: 07J408 LOT 408 LEWIS MANOR NO. 2 T2S R10E L79 P9192 WCR33013020408000
- Water: Public
- Sewer: Public sewer
- Source: Realcomp II Ltd
This listing courtesy of Ghada Taleb , Got Key'D Realty
Monthly Payment
- Principal & Interest $
- Property Taxes $
- Home Insurance $
- VA Funding Fee $

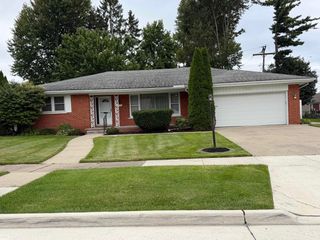
 New - 1 day ago