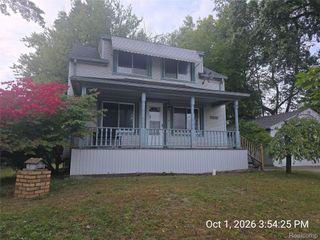
5970 N Silvery Lane, Dearborn Heights, MI 48127
- 3 beds |
- 1 bath |
- 1,045 sqft
 Single-Family Home
  Built in 1972
  4,792sqft lot
 2 car garage
  $215/sqft
  Listed 13 days ago
Property Description
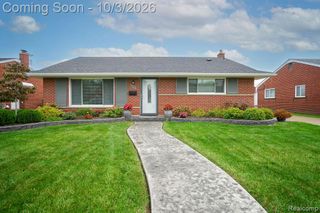
Welcome to 5970 N Silvery Lane, a freshly updated brick ranch in Dearborn Heights offering a clean, functional layout and a location that puts everyday conveniences close at hand. Remodeled in 2026, this 1,045-square-foot home features 3 bedrooms, 1 full bath and comfortable single-level living with a bright living room, dedicated dining area and a practical kitchen and room to make the space your own. Neutral finishes, refreshed flooring and a crisp interior presentation create an inviting backdrop throughout, while the first-floor laundry adds everyday convenience without sacrificing living space. Outside, the home offers a covered front porch, fenced yard, and a detached 2-car garage, giving you useful outdoor space, storage and parking. One of the standout advantages is the setting directly across from Van Houten Park, placing green space, recreation and neighborhood amenities just steps from the front door. The property is also minutes from the Caroline Kennedy Library and Dearborn Heights City Hall, with convenient access to Ford Road, Gulley Road and Telegraph Road for shopping, dining, services and travel throughout the area. Located in the Crestwood School District, this home combines a classic brick ranch design with recent updates, practical one-floor living, garage space and an established Dearborn Heights location. Whether you are looking for a streamlined layout, easy access to local destinations or a property with fresh updates already in place, 5970 N Silvery Lane delivers a well-rounded opportunity with the features buyers value most.
- Listing Status:
- Active
- Data Last Updated:
- October 5, 2026 at 7:43AM
- Listing Office:
- EXP Realty Main : 8885017085
- Listing Agent:
- Fadi Dabaja : 3136006189
- MLS ID:
- 20261074111

- General: Lighting
- Style: Ranch
- Other Structures: Porch
- Pool: None
- Parking: Two car garageDetached
- General: BrickOneSlab
- Road/Access: Paved
- Originating MLS: Realcomp II Ltd
- School District: Crestwood
- County: Wayne
- Zoning: 08M267 LOT 267 SWEETS FORD DEARBORN SUB T2S R10E L50 P64 WCR33018010267000
- Fencing: FencedFencing allowed
- Water: Public
- Sewer: Public sewer
- Source: Realcomp II Ltd
This listing courtesy of Fadi Dabaja , EXP Realty Main
Monthly Payment
- Principal & Interest $
- Property Taxes $
- Home Insurance $
- VA Funding Fee $

 New - 2 days ago