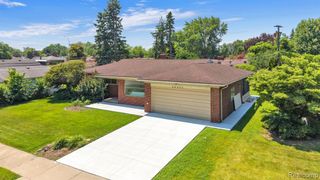
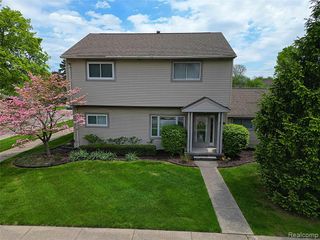
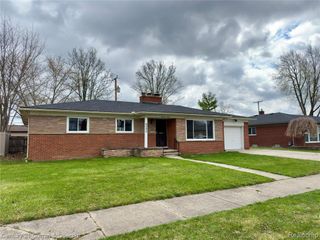
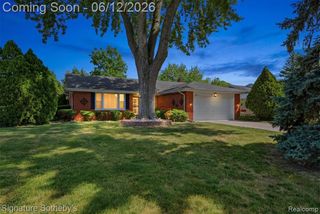
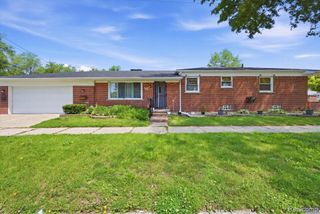
6151 Coolidge Street, Dearborn Heights, MI 48127
- 3 beds |
- 2 baths |
- 2,484 sqft
 Single-Family Home
  Built in 1958
  5,663sqft lot
 2 car garage
  $181/sqft
  Listed 8 days ago
Property Description
Step into Luxury with This Stunning, Fully Upgraded 5-Bedroom, 2-Bathroom Residence This exceptional home offers timeless elegance, thoughtful upgrades, and unmatched privacy. It features three spacious bedrooms and one full bathroom on the main level, complemented by a finished basement with two additional bedrooms, a second full bathroom, and a large open-concept rec room. The gourmet main-level kitchen impresses with waterfall quartz countertops, a custom farmhouse sink, shimmering marble backsplash, built-in refrigerator, and all premium appliances installed new last year. Rich wood trim throughout adds warmth and sophistication, highlighted by the masterfully remodeled upstairs bathroom featuring Italian marble walls and flooring, a double vanity, and a new soaking tub. The finished basement serves as the ultimate entertainment space with its own functional kitchen (gas and 220 service), perfect for gatherings and cookouts that flow to the backyard. Outside awaits your private oasis: a heated pool with slides and swings, complete seclusion provided by a six-foot vinyl privacy fence (professionally installed by Lowe's and still under warranty), and no neighboring windows overlooking the yard. Additional highlights include a 24kW natural gas Generac generator, maintenance-free heated gutters, brand-new concrete slabs in the driveway and backyard, a fully finished garage with custom cabinetry and climate control, dual washer/dryer sets, and recent HVAC upgrades. This meticulously maintained home delivers refined luxury, privacy, and effortless living. Realtor must be present for ALL showings - NO EXCEPTIONS. All information, measurements, and square footage are estimated. Buyer and buyer's agent are responsible for verifying all details. Serious inquiries only. Bring your offers!
- Listing Status:
- Active
- Date Added:
- July 13, 2026
- Data Last Updated:
- July 22, 2026 at 7:45AM
- Listing Office:
- Woodgate Realty : 248-502-0915
- Listing Agent:
- Nahar Ali : 248-416-7498
- MLS ID:
- 61010915

- Style: Ranch
- Pool: Above Ground
- Parking: Parking spaces: 2
- General: BrickOneBasement
- Road/Access: Paved
- Originating MLS: MiRealSource
- School District: Crestwood School District
- County: Wayne
- Zoning: 07J306 LOT 306 LEWIS MANOR NO. 2 T2S R10E L79 P9192 WCR
- Water: PublicPublic Water at Street
- Sewer: Public At Street
- Source: MiRealSource
This listing courtesy of Nahar Ali , Woodgate Realty
Monthly Payment
- Principal & Interest $
- Property Taxes $
- Home Insurance $
- VA Funding Fee $