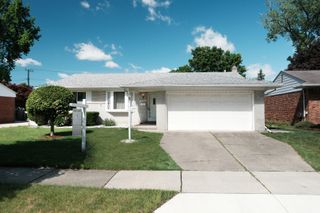
6518 Fenton Street, Dearborn Heights, MI 48127
- 3 beds |
- 2 baths |
- 981 sqft
 Single-Family Home
  Built in 1959
  5,663sqft lot
 2 car garage
  $274/sqft
  Listed 28 days ago
Property Description
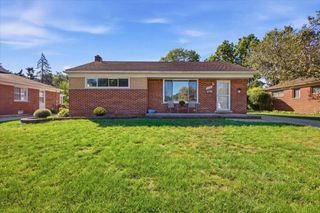
Welcome home to this move-in-ready Dearborn Heights ranch! Offering 3 bedrooms, 2 full baths, this home packs plenty of living space into a smart, comfortable layout. Classic cove ceilings and beautifully refinished hardwood floors add warmth and character. The kitchen was updated in 2023, and many of the big-ticket items have already been taken care of, including the roof in 2021, electrical panel in 2022, hot water heater in 2023 and brand-new A/C in 2026. The furnace was replaced in 2016, windows in 2004, and the hardwood floors were refinished in 2026. While the finished basement gives you valuable additional space for entertaining, a home office, workout area or just kicking back and relaxing. Outside, you'll appreciate the spacious 2.5-car detached garage with plenty of room for vehicles, storage and weekend projects. Location is another big plus! Star International Academy is just under a block away, with Dearborn Heights City Hall, the public library and Van Houten park all within walking distance. With its combination of classic character, important updates, extra finished living space and a convenient location, this is one you'll want to see!
- Listing Status:
- Active
- Date Added:
- September 8, 2026
- Data Last Updated:
- October 5, 2026 at 7:37AM
- Listing Office:
- Keller Williams Metro : 248-288-3500
- Listing Agent:
- Timothy Murad : 248-410-6283
- MLS ID:
- 26047457

- Style: Ranch
- Parking: ConcreteDetachedGarage Door OpenerGarage Faces Front
- Roofing: Asphalt
- Windows: Insulated Windows
- General: Brick1
- Road/Access: Paved
- Originating MLS: Michigan Regional Information Center (MichRIC)
- School District: Crestwood
- County: Wayne
- Zoning: 08D113B 114A N 1/2 OF LOT 113 AND THE S 1/2 OF LOT 114 ALSO W 1/2 ADJ VAC ALLEY TELEGRAPH SUPER-HIGHWAY SUB T2S R10E L53 P45 WCR33-015-04-0113-002
- Fencing: FencedChain Link
- Utilities: Cable ConnectedNatural Gas Connected
- Water: Public
- Source: Michigan Regional Information Center (MichRIC)
- Ownership: Private Owned
This listing courtesy of Timothy Murad , Keller Williams Metro
Monthly Payment
- Principal & Interest $
- Property Taxes $
- Home Insurance $
- VA Funding Fee $

Location
Similar Listings Nearby
 New - 2 days ago