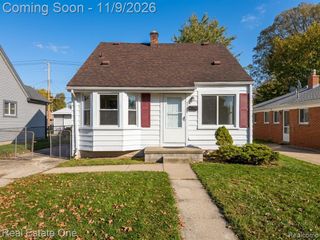
6558 Berwyn Street, Dearborn Heights, MI 48127
- 3 beds |
- 1 bath |
- 999 sqft
 Single-Family Home
 Built in 1958
 5,227sqft lot
 —— car garage
 $2/sqft
 Listed 14 days ago
Property Description
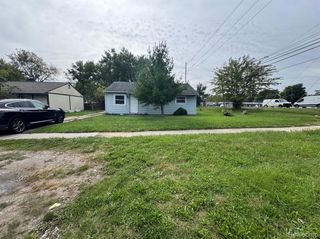
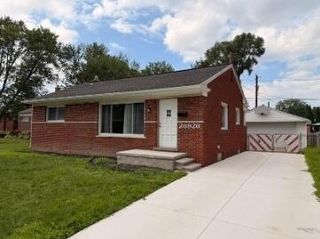
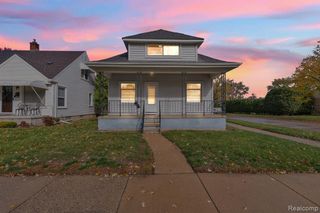
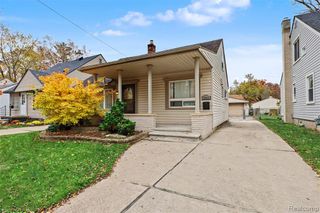
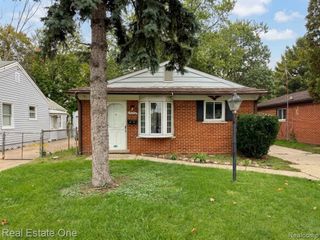
Welcome to 6558 Berwyn St, a thoughtfully reimagined single-family residence in Dearborn Heights, Michigan. Originally constructed in 1958, this classic ranch-style home has undergone a comprehensive remodeling, blending its timeless footprint with modern updates that cater to contemporary living. The heart of the home is the recently updated kitchen, which serves as a functional and stylish hub. Designed with both aesthetics and utility in mind, the space features sophisticated stone counters that provide ample room for meal preparation and casual gathering. The bathroom has been carefully modernized to include a convenient walk-in shower, offering a streamlined design that enhances the home's daily comfort. Outside, the property extends into a private yard, providing a quiet space for relaxation or outdoor enjoyment. This outdoor area serves as a versatile extension of the home, grounding the residence in a peaceful, personal setting. Schedule your private showing today to experience the seamless blend of comfort and style this updated home offers.
- Listing Status:
- Active
- Date Added:
- November 4, 2026
- Data Last Updated:
- November 19, 2026 at 5:46AM
- Listing Office:
- 4Ward Realty Group : 586-757-7200
- Listing Agent:
- Hassan Sobh : 313-622-1145
- MLS ID:
- 61044302

- General: Shed(s)
- Style: Ranch
- Other Structures: Shed(s)Porch
- Parking: Parking spaces: 0
- General: BrickOneBasement
- Road/Access: Paved
- Originating MLS: MiRealSource
- School District: Crestwood School District
- County: Wayne
- Zoning: 07A382 LOT 382 ANNIS HAWTHORNE MANOR SUB T2S R10E L54 P61 WCR
- Fencing: Fenced
- Water: Public
- Source: MiRealSource
This listing courtesy of Hassan Sobh , 4Ward Realty Group
Monthly Payment
- Principal & Interest $
- Property Taxes $
- Home Insurance $
- VA Funding Fee $

 New - 1 day ago