$1,600
8049 Fenton Street, Dearborn Heights, MI 48127
- 2 beds |
- 1 bath |
- 1,073 sqft
 Condominium
  Built in 1995
  —— sqft lot
  —— car garage
  $1/sqft
  Listed 23 days ago
Property Description
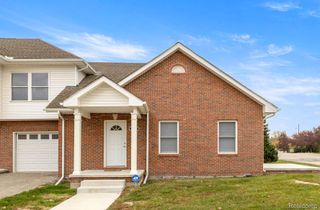
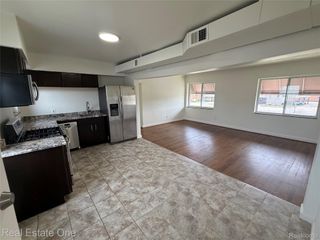
UPDATED: Cute and clean main floor 2 bedroom condo in quiet area close to shopping. Small complex only on building. Open floor plan is great for entertaining. Ceramic tiled kitchen , laundry room & laminated floor. Spacious living room with door wall leading to a private patio area completely enclosed by wood spindles and railing. 2 large bedrooms. Master bedroom with walk-in closet & 2nd bedroom offers two closets. All appliances included.
- Listing Status:
- Active
- Data Last Updated:
- August 20, 2026 at 4:44PM
- Listing Office:
- RE/MAX Team 2000 : 3135610900
- Listing Agent:
- Hamze Husseini : 3134674077
- MLS ID:
- 20261058463

- Style: Ranch
- Parking: No garage
- General: BrickOneStoryGroundSlab
- Road/Access: Paved
- Originating MLS: Realcomp II Ltd
- School District: Crestwood
- County: Wayne
- Zoning: 05R 2 UNIT 2 WAYNE COUNTY COND SUB PLAN NO. 406 AKA FENTON HINES T2S R10E L28326 OF DEEDS P6 TO 47 WCR33003050002000
- Water: Public
- Sewer: Public sewer
- Source: Realcomp II Ltd
This listing courtesy of Hamze Husseini , RE/MAX Team 2000
Monthly Payment
$Est. Payment
- Principal & Interest $
- Property Taxes $
- Home Insurance $
- VA Funding Fee $


 New - 1 day ago